
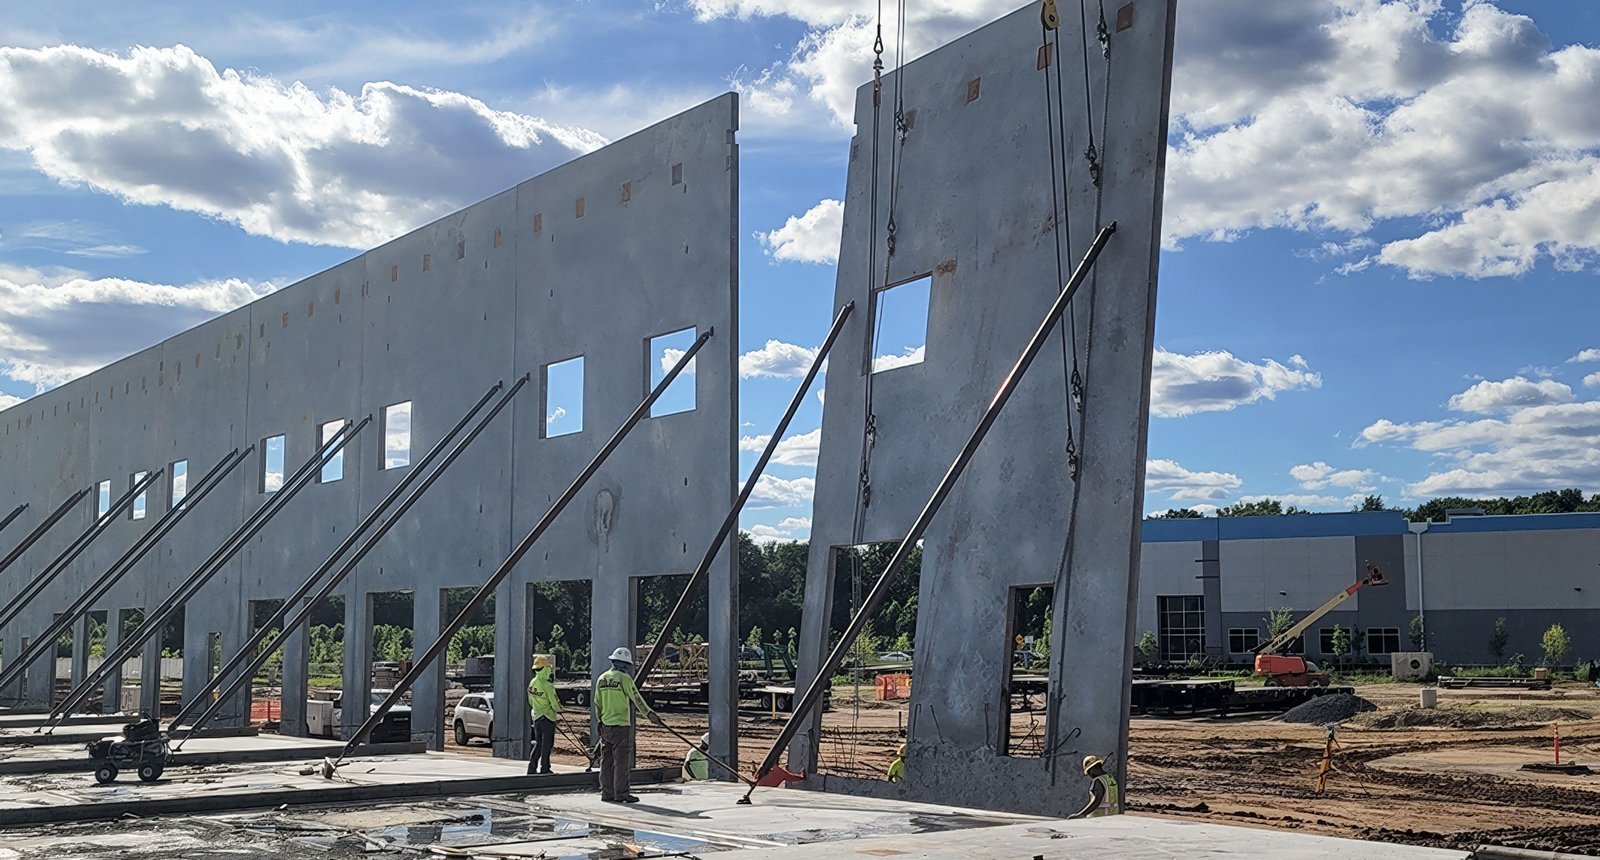
Tilt-Wall Construction in Santa Fe and Northern New Mexico
A tilt-wall panel is cast flat on the same slab it will later leave, so the quality of the finished building is largely settled months before anything stands upright. In the Santa Fe region that slab is poured well above six thousand feet, where Eldorado at Santa Fe sits at 6,683 feet and Taos at 6,969, and where a clear afternoon can be followed by a freezing night. We plan tilt-wall work with that swing in mind, because curing concrete does not care what the calendar says.
The buildings that suit this method here are warehouses, light-industrial shells, service buildings and large single-storey commercial boxes where the owner wants masonry-like mass at a measured cost. The method is less suited to a project that needs a curved or heavily articulated wall, and we say so early rather than after drawings are done. When an owner is weighing tilt-wall against a steel frame with insulated panels, we will price both and let the numbers and the review path decide.
Much of the land where these buildings go has a history of its own. The Pueblo Alamo archaeological site lies near the junction of I-25 and US 285 in the Eldorado area, and clearance work belongs at the front of a schedule, not in the middle of it. We would rather spend a few unhurried weeks before the first casting bed is graded than lose a season afterward.
Where tilt-wall fits the Santa Fe metro
Santa Fe is not a large industrial market, and that shapes the work. The highway spine is short and legible: I-25 runs through the city, and NM 599 curves around the northwest side as a limited-access bypass with interchanges at Jaguar Drive, South Meadows Road, Camino La Tierra and Ridgetop Road. Those interchanges are where wide, flat, truck-accessible parcels tend to be found, and tilt-wall suits them because the panels can be cast within the building footprint.
Beyond the city the opportunities thin out and the logistics change. A site near Pojoaque or Espanola means panels and cranes travelling farther, which affects mobilization more than it affects the wall. For owners who need distribution or storage space south of the capital, we also look at warehouse construction as the broader category and treat tilt-wall as one structural answer within it.
Casting bed, panels and the lift day
The floor slab for a tilt-wall building does double duty as the casting bed, so we build it as a working surface first and a finished floor second. That means a flat, well-compacted subgrade, a bond breaker chosen to release the panel without staining it, and careful attention to where the slab will be saw-cut and jointed once the panels are gone. Rebar cages and embedded plates are set to the shop drawings, checked against the structural engineer's schedule, and checked again before the pour.
Lift day is short and deliberate. The crane and rigging crew are scheduled only after the panels have reached the strength the engineer specifies, bracing is laid out ahead of time, and the sequence of panels is set so the building closes up in a stable order. We would rather add a day of waiting for cure than rush a panel that is not ready to hang from a pick point.
Codes, structural review and what the board may ask for
New Mexico's 2021 Commercial Building Code, issued under the Construction Industries Division, adopts the 2021 International Building Code as amended and took effect on July 14, 2023. A tilt-wall building is designed to that edition, and the connection details, wall-to-roof ties and out-of-plane design of the panels are where plan reviewers spend their time. We coordinate those details with the engineer of record before submittal so the review comes back with questions we expected.
Inside the city there is a second layer. A 1957 ordinance requires new and rebuilt buildings in the designated historic districts to show a Spanish Territorial or Pueblo style, and a tilt-wall box inside or beside those districts will not pass on its own. Where a site touches a district, we talk with the design team about textured and colored finishes, parapet profiles and screening before the first sketch is sent to the board. Outside the districts, the work is simpler, though neighbors still notice what goes up.
Sequencing around cold mornings and a short window
A tilt-wall schedule has a natural rhythm: site work, footings, slab, panel casting, cure, lift, roof deck, then enclosure. The slab and the cure are the sensitive parts. When overnight temperatures drop, we use blankets, heated enclosures or adjusted mixes as the conditions call for, and we do not pour panels on a day when the concrete cannot be protected for its first hours.
Owners often ask how long the lift stage takes, and the honest answer is that it is the shortest part of the job and the one that depends on everything before it. Because the building goes from open slab to standing walls in days, we line up the roofing, the structural steel for the roof framing and the first trades in advance. A related step is the foundation work and site development and utilities, which we coordinate so the casting area is not torn up by trenching before the lift.
Decisions an owner makes before panels are drawn
Panel height, door and dock locations, window openings and the thickness of the wall all lock in early, and changing them after the shop drawings are approved gets expensive. We walk owners through the clear height they need, the number of dock doors, and how the building might expand later, since tilt-wall can be extended along one end if the end wall is designed for it. If the use may change from storage to something more refined, we look at insulation and interior wall treatment at the same time.
Tilt-wall also competes with other systems on speed and finish. For buildings that need a long clear interior with minimal columns, an owner may be better served by clear-span rigid frame buildings, and for utilitarian structures the pre-engineered metal building route can be faster. We would rather help you choose well than steer you toward the one we like building.
Start with the slab and the review path
If you are weighing a tilt-wall building near the NM 599 bypass or on another northern New Mexico parcel, send us the site and the program. We will talk through casting area, panel finish, clearances and review timing, and give you a plain range for the next step. Industrial owners can also read how we work with manufacturing clients.
Questions Owners Ask
Does cold weather stop a tilt-wall project in northern New Mexico?
It slows it down rather than stopping it. Panels and slabs can be cast in cool weather when we protect the concrete with blankets or heated enclosures, and we hold off on pours when overnight lows would damage the first hours of cure. We also plan the lift for a stretch of dry, calm days because wind matters more than temperature when a large panel is hanging from a crane.
Can a tilt-wall building be built inside Santa Fe's historic districts?
Rarely as a plain box. The 1957 ordinance requires a Spanish Territorial or Pueblo style, and the Historic Districts Review Board looks at harmony of form, color, height, proportion, texture and material. A tilt-wall structure can be dressed to meet that, but it is a design conversation with the board that should start before drawings are finished.
How does archaeology affect the schedule on a tilt-wall site?
On parcels near known sites, such as the Eldorado area around I-25 and US 285, clearance has to be confirmed before grading. We ask for that review at the start so it runs alongside design, and we do not stockpile material or mobilize heavy equipment on a parcel until the answer is in hand.
Is tilt-wall cheaper than a metal building?
Not always. A metal building is usually quicker and cheaper for simple storage, while tilt-wall tends to win where durability, fire rating, a mass wall or a finished appearance matter. We price both against your program and let you compare the whole picture, including insulation, maintenance and what the board will accept.
What do you need from us to start a tilt-wall estimate?
A site location, rough building size, clear height, dock count and the intended use are enough to begin. If you have a geotechnical report, a survey or an architect already engaged, send those too. Our preconstruction estimating work can turn that into a range before you commit to full design.