
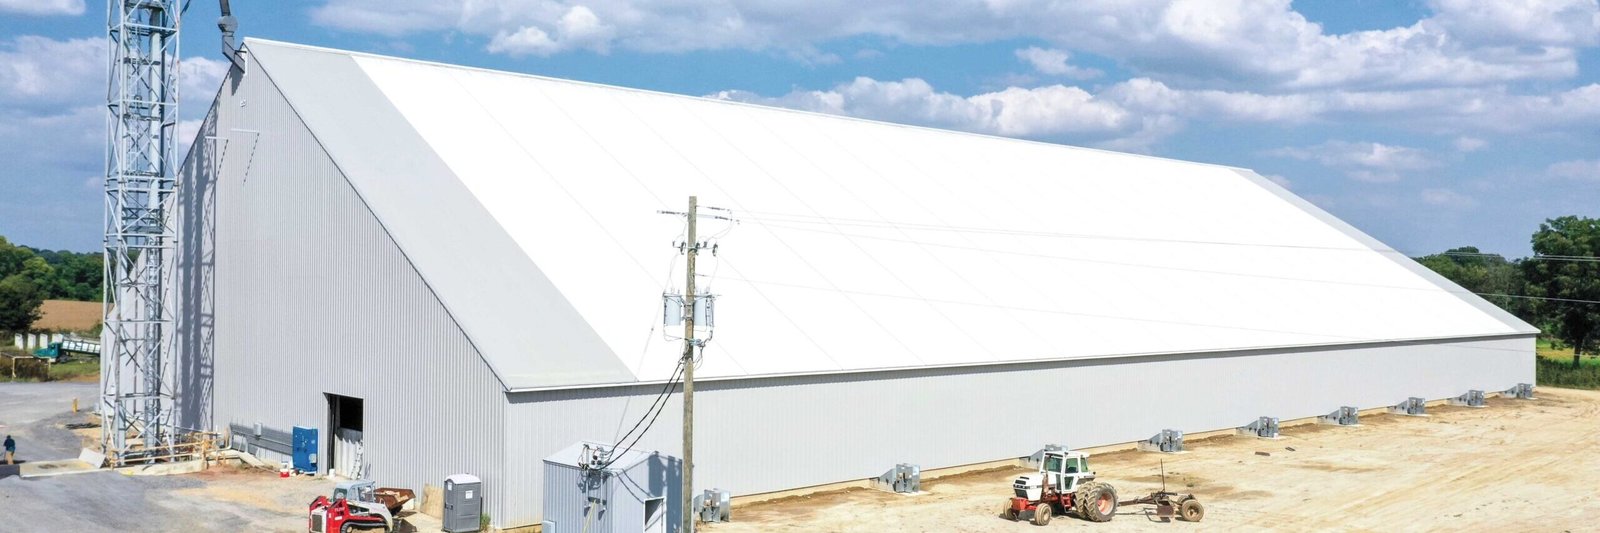
A rigid frame has one job that is easy to describe and hard to do well: carry a roof across a wide room without a single column in the way. The frame does it by making the column and the rafter act as one stiff piece, so the load moves down the wall and into the footing without needing a post in the middle. For a hangar that must swing the tail of an aircraft inside, a gymnasium, an equipment hall or a workshop with a long production line, that open floor is worth more than almost anything else in the budget.
The Los Alamos Airport has a single 6,000 by 120 foot runway at 7,171 feet of elevation, and the Santa Fe Regional Airport hosts a National Guard aviation support facility operating UH-60 Black Hawk helicopters. Aviation buildings are the textbook case for clear span in this region. But the same frame is used for riding arenas, event halls, storage for large equipment and the kind of big, simple rooms that small communities in northern New Mexico often lack.
Where wide, open rooms are wanted here
Santa Fe Place, an enclosed one-floor mall of about 569,500 square feet on Cerrillos Road, shows what a large uninterrupted floor can become over time, and the apartments and hotel announced for the site show how owners keep reworking such buildings. When an owner is considering new space of a similar open character, clear-span frames are often the most economical way to get it.
Smaller communities need the same thing at a smaller scale. A town hall, a fire station apparatus bay, a school gym or a community event space requires a column-free interior, and a rigid frame can deliver it at a modest budget. In places like Pojoaque, Pecos and Las Vegas, a column-free building is often the practical answer for a public or community owner without a large construction budget.
The engineering that has to be right
A rigid frame pushes outward at the base of each column, and that outward thrust has to be resisted by the foundation, either through a tie, a grade beam or the slab itself, or by footings sized for the horizontal reaction. This is where a good geotechnical report and a local structural engineer matter most. We insist on both before pricing foundations, since the footing is often the most expensive surprise on a clear-span job.
Roof loads also deserve close attention. The 2021 New Mexico Commercial Building Code governs the design, and snow drifting against taller adjacent roofs, along with unbalanced snow, can govern the rafter size. Wind uplift, deflection at crane or door openings and seismic bracing at the walls round out the engineering. The Historic Districts Review Board may also weigh in on height and form where a site lies inside the district, and a long, tall wall is something it will study closely.
What we manage on a frame job
We schedule and supervise the ground preparation and the concrete that holds the frame in place: excavation, footings, grade beams, slab and tie reinforcement. We set anchor rods to template and verify elevations and locations with a survey before the erection crew arrives. Closing in the building, with wall panels, doors, insulation and roof accessories, is coordinated with our own supervisors and the erectors.
On the interior, we coordinate the framing of offices and restrooms, mezzanines when the clear height allows and the finished flooring. In hangars we pay particular attention to floor slope and drainage, since fuel and water need somewhere to go, and in event halls we plan acoustic treatment and ventilation together, because a big room has big sound.
Design choices that shape a clear-span building
Span, eave height and bay spacing determine the shape and cost of the frame. A taller eave allows a mezzanine or a high door, but increases wall area and wind load. A wider span costs more per foot, while tighter bay spacing along the length lowers the weight of the purlins. We help owners decide how much clear width they truly need, since every extra foot costs money.
Door size is the other large decision. Hangars need doors that may be as wide as the building, and a door that large affects the structure around it. We coordinate with the supplier and the door manufacturer early. Owners who are choosing between systems can read how a pre-engineered metal building differs from a custom steel frame, and how crane buildings alter the structure again.
Erecting wide frames safely
Large frames are erected in pieces, and the sequence is as important as the lifting. A rafter spanning many feet needs temporary bracing until the purlins and the rest of the frame stabilize it, and wind is the principal enemy. We work from the engineer's erection sequence, stage the crane on level ground and stop work when gusts exceed the limits set by the riggers.
Workers on the ground need protection from the swing path and from falling material, and workers aloft need harnesses and tie-off points that will be there when they need them. These are routine measures, but we treat them with attention, since a frame that is half-erected is the most dangerous state it will ever be in.
Talk about the span first
If your building needs a clear floor, tell us the width, the height and the use. We will respond with a sense of cost, foundation needs and review path. Public owners can also see how we handle public-sector procurement.
Questions Owners Ask
How wide can a rigid frame span without interior columns?
Spans of eighty to a couple of hundred feet are common in the industry, depending on the roof load and the design of the frame. The practical limit in any given case is set by cost, snow load and the clear height needed. Your engineer and the supplier will propose a span, and we will price alternatives.
Does a rigid frame cost more than a conventional building?
Per square foot, it can cost less than a conventional steel frame with interior columns when the span is moderate. The cost increases as span and loads grow. Savings come from fewer footings and a faster erection, which can offset the heavier primary frames.
What foundation does a clear-span building need?
One designed for the horizontal thrust as well as the vertical load. That often means footings with tie rods or a reinforced slab that acts as a tie, plus drainage and frost protection suited to the elevation. A geotechnical report guides the design, and we do not guess at soil capacity.
Can a clear-span building be built in a historic area?
In the historic districts, the 1957 ordinance requires a Spanish Territorial or Pueblo style, so the appearance must be adapted and reviewed. Where the site is outside those districts, ordinary design standards apply. We study the parcel before design starts, and we can bring in the design team to discuss massing with the board.