
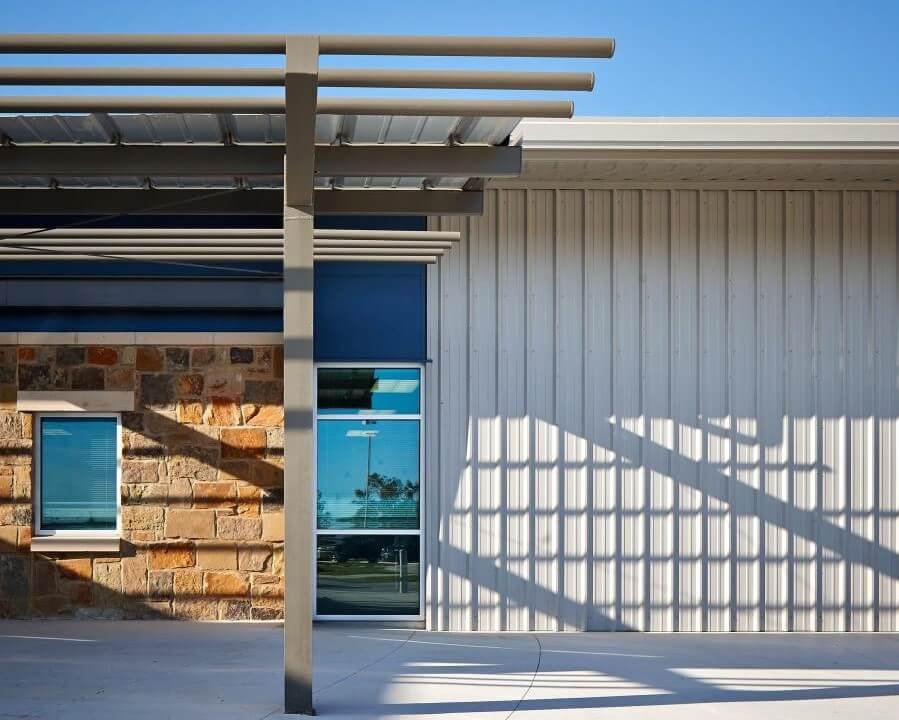
Pre-Engineered Metal Buildings in Northern New Mexico
In April 2025 a City of Santa Fe memo proposed leasing 1.57 acres of undeveloped airport land so that an aircraft storage hangar could be built, with a forty-year initial term. A building like that is a natural candidate for a pre-engineered metal system, and it shows why these buildings belong in the conversation across the Santa Fe metro. They are fast to enclose, they span wide, and their cost is easy to understand. They also have to answer to snow, wind, altitude and a community that pays attention to what its buildings look like.
A pre-engineered metal building is designed by its supplier as a kit of parts: primary frames, purlins and girts, roof and wall panels, trim and fasteners. We take responsibility for what surrounds the kit, which is the site, the foundations, the erection, the insulation, the doors and the compliance with local review. Done carefully, that division of work produces a handsome, durable building at a sensible price.
Choosing the right building for the use
The first decision is whether a metal building suits the use at all. It is excellent for storage, shops, maintenance bays, hangars, agricultural buildings and light industrial space. It is less natural for a building that must look like an adobe house, though finishes can bring it close. Where a client wants a metal frame but not a metal look, we explore stucco-clad walls, masonry bases and parapet details that soften the profile.
The second decision is how to handle insulation and condensation. In a high, dry region that still has cold nights, a poorly detailed metal roof can drip. We specify vapor retarders and continuous insulation, and we pay attention to thermal bridging at purlins. Owners comparing structural systems may want to read about structural steel erection for conventional frames, which allow more architectural freedom.
Snow, wind and the permits behind a kit building
The supplier designs the frame to the loads that you and the local authority specify, which means the loads must be right at the outset. Ground snow, wind exposure and seismic category depend on the site, and the 2021 New Mexico Commercial Building Code, which adopts the 2021 International Building Code as amended and took effect July 14, 2023, sets the framework. A building at 7,000 feet in the mountains may face very different snow loading from one in the Rio Grande valley.
Permits usually require sealed supplier drawings, a foundation design by a local engineer and a special inspection plan. Our job is to keep those documents aligned. Within Santa Fe's historic districts, a 1957 ordinance requires a Spanish Territorial or Pueblo style, so a plain metal building would not be accepted without substantial design work. Outside the districts, the zoning and design standards are more flexible, and we help owners find the parcel where a metal building is welcome.
Buildings that suit the system
Aircraft hangars are the clearest case, since a wide door and a long clear span are exactly what the system provides. The Santa Fe Regional Airport has two fixed base operators and hosts a National Guard aviation support facility, and municipal fields in Las Vegas and Taos show the same pattern of small airports needing storage and maintenance space. Our notes on aircraft hangars describe door selection and floor design in more detail.
Beyond aviation, we build shops, equipment storage, vehicle service bays, self-storage facilities and light manufacturing space on metal frames. Rural parcels near Pojoaque, Dixon or the Embudo Valley often call for a simple, durable building near a farm, a winery or a workshop, and metal is a practical match.
What the price reflects
The kit price is only part of the cost. Foundations, site utilities, insulation, doors, interior walls and erection often add up to as much as the building package itself, and a poor soil report can change the foundation cost dramatically. We ask for geotechnical information early and price the building in layers, so you can see which items belong to the kit and which belong to the site.
Choices that raise cost are usually visible: a tall eave height, large clear doors, heavy snow loads, upgraded wall panels and a high level of insulation. Choices that lower it are less obvious, such as repeating bay sizes, simplifying roof lines and using standard door sizes. Our preconstruction estimating service tests these alternatives before the supplier is selected.
Delivery, erection and a steady pace
A metal building's schedule is a short one once material arrives, but it depends on a long chain of earlier steps. Supplier drawings, approvals, fabrication and shipping can take months, so we begin the foundation and site work to match the expected delivery. Anchor bolts must be placed to the supplier's template, and we check them before the frame arrives.
Erection typically goes quickly: frames, then secondary framing, then panels. Weather matters, as high winds make panel handling difficult and cold affects sealants. We schedule erection in the part of the year that suits the work and keep the crew moving through each stage in sequence. Developers who lease space can see how this fits logistics and distribution needs for faster enclosure.
Send the use and the parcel
Tell us the use, the rough size and the site, and we will give you a clear read on whether metal is the right answer, how it will fare in review and what it will cost. You may also want to see how we work in the airport business park area, where hangars and service buildings are common.
Questions Owners Ask
Will a metal building be approved near Santa Fe?
It depends on the parcel. Inside the historic districts, the 1957 ordinance and the Historic Districts Review Board govern appearance, and a plain metal building would be hard to approve. Outside them, ordinary zoning and design standards apply. We check the specific parcel and talk with city or county staff before design money is spent.
How much snow can a pre-engineered building carry?
Whatever it is designed for. The frame is engineered to the snow load you and the authority specify, and loads in the mountains are higher than in the valleys. Always give the supplier the site address and let the engineer confirm the load from code and local records, rather than relying on a generic catalog value.
Can the building be insulated well enough for office use?
Yes. Spray foam, blanket systems with thermal blocks and insulated metal panels all work, and the choice affects cost and condensation control. The 2021 New Mexico Commercial Energy Conservation Code sets minimum values, and we choose an assembly that meets them without causing moisture problems.
How long from order to occupancy?
Allow several months for design, approval and fabrication, then a few weeks to erect and weeks more to finish the interior. The longest items are usually permits and the supplier's fabrication queue. We build a schedule together so the foundation is ready when steel arrives.
Can the building be expanded later?
Often, if planned from the start. End walls can be designed to be removable and frames can be extended by adding bays. Talk to us about future growth before the first frame is designed, and see our notes on clear-span rigid frame buildings for how bay spacing affects expansion.