
Concrete Foundations for Commercial Buildings in Northern New Mexico
Truchas sits at 8,048 feet, Questa at 7,615, Taos at 6,969 and Espanola at 5,591, and a footing that suits one of those places can be wrong for another. Frost, snow, wind and soil all change as the land climbs out of the Rio Grande valley, so we begin every foundation by asking exactly where it will stand and what the ground will do beneath it through a full year.
We build continuous and spread footings, stem walls, grade beams, foundation walls, retaining walls and equipment pads for commercial, institutional and public buildings. The work is quiet and unglamorous, and it is the part of a building that nobody sees after the backfill goes in. That is exactly why we like to do it slowly and well, with forms checked, reinforcing inspected and embedded items located before concrete is ever ordered.
A good foundation also respects what will rise from it. A stuccoed Pueblo Revival wall, a territorial brick cap, a steel frame and an insulated metal panel each ask something different of the footing, and the earliest drawings are the right moment to talk about.
What goes into the ground
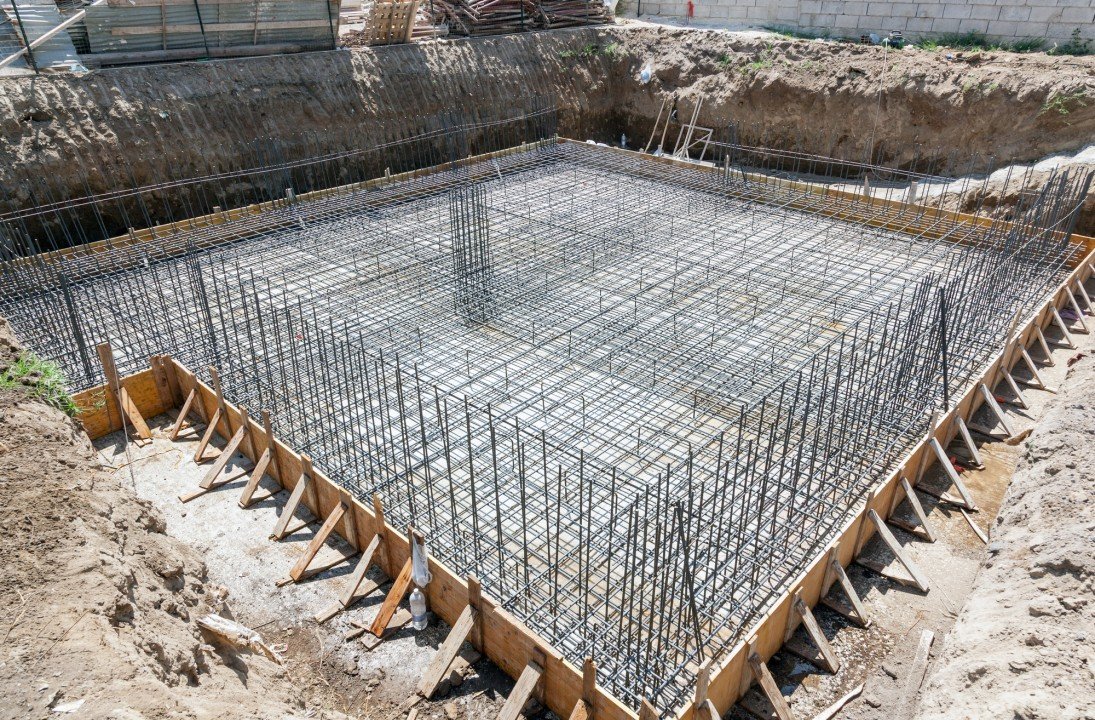
Excavation and subgrade preparation come first, followed by formwork, reinforcing steel, anchor bolts and embeds, and the placing, finishing and curing of the concrete itself. Below grade we install damp-proofing or waterproofing, perimeter drains and insulation where the energy code calls for it. Above the footing we form stem walls and pilasters to the elevations the architect has drawn, often to a tight tolerance because stucco and masonry will follow.
When a foundation sits on a prepared pad, it relies on the work done by the earthwork crew. We coordinate closely with mass grading so that bearing surfaces are tested, undisturbed and protected from water before steel is set. Where heavy or uneven loads call for deeper support, we move to deep drilled pier foundations instead of forcing a shallow footing to do a job it cannot do.
Elevation as a design input
The difference between valley and mountain sites is not abstract. Espanola, where the Rio Grande, Rio Chama and Rio Santa Cruz meet, sits nearly 2,500 feet lower than Truchas, where the peak above the village rises about 5,000 feet. Winters in the higher communities are colder and longer, snow loads rise, and the seasonal window for open-air concrete gets shorter. Our estimates reflect that: a foundation near Truchas carries cold-weather protection costs that a foundation in the valley may not.
In Taos and the communities around it, owners often want a building that sits comfortably on a hillside. Stepped footings, retaining walls and drainage behind them become part of the architecture, and we plan them together with the civil engineer so that water leaves the foundation rather than sitting against it.
Codes, inspections and the historic earthen question
Commercial foundations in the state are designed under the 2021 New Mexico Commercial Building Code, which adopts the 2021 International Building Code as amended and took effect July 14, 2023. Footing inspections, reinforcing inspections and concrete testing are part of the normal sequence, and we schedule each so that the engineer or special inspector arrives before the pour and not after it.
The City of Santa Fe also lists the 2021 NM Historic Earthen Buildings Code among its adopted construction codes. Where an existing adobe or earthen structure is being repaired or extended, the foundation conversation changes: moisture, stone footings and the compatibility of new concrete with old walls all need thought. We approach those projects with the care described in our renovation and adaptive reuse work.
Pouring when the weather allows
Cold-weather concrete is manageable, but it must be managed. We use heated enclosures, insulated blankets, warmed mix water and accelerators where the engineer permits them, and we monitor temperatures through the first days of cure. We avoid placing against frozen subgrade, because a footing set on frozen soil will move when spring arrives.
Dry air and wind create the opposite problem in summer, when surface moisture leaves fresh concrete faster than it can bleed. Windbreaks, evaporation retarders and early, continuous curing keep the surface sound. Owners of schools and colleges, such as those we serve through our education institution work, often have fixed opening dates, so we build float into the footing schedule instead of promising a pour on the first available morning.
Why two footings of the same size can cost different amounts
The price of a foundation follows the ground more than the drawing. Depth to firm soil, groundwater, rock, the need to import structural fill and the amount of formwork a stepped hillside demands can double the cost of what looks, on paper, like an identical footing. Cold-weather protection is a real line item at higher elevations, as are testing, special inspection and the dewatering that a wet spring can require.
We try to keep the budget honest by pricing the foundation in parts: excavation and fill, forming and reinforcing, concrete and finishing, and protection and testing. Seeing the parts lets an owner understand where savings are possible and where they would be false economies, and it keeps a change in the soils report from turning into a surprise at the pay application.
Tell us where the building will stand
Give us the address, the soils information if it exists and a sense of the building you have in mind, and we will describe the foundation approach we would take. If you are comparing structures, we can also explain how a footing differs for a self-storage facility and a heavier institutional building.
Questions Owners Ask
How deep do foundations need to be in northern New Mexico?
It depends on the site. Frost depth rises with elevation, and the structural engineer sets the footing depth based on local requirements and the soils report. A site in the Rio Grande valley at 5,600 feet is different from a hillside at 8,000 feet. We never guess; we build to the depth on the stamped drawings and verify it at inspection.
Can we pour concrete in January?
Often, yes, with protection. The concrete must be placed on unfrozen ground, kept above a minimum temperature during early cure and protected from rapid temperature drops. That adds blankets, heat and monitoring to the cost. For some projects the better choice is to wait for a warmer window, and we will say so honestly.
What does expansive soil do to a foundation?
Clay soils swell when wet and shrink when dry, lifting and dropping lightly loaded footings unevenly. The geotechnical report identifies the problem and the engineer designs around it with deeper footings, structural slabs, or removal and replacement of soil. Good drainage around the building is as important as the footing design itself.
How do you coordinate with a historic review?
The visible face of a foundation, such as an exposed stem wall, a retaining wall or a stepped base, can be part of what the Historic Districts Review Board considers. We share mockups and material samples early, use stucco, stone or colored finishes where needed, and allow time in the schedule for the board to respond.
What testing is included with a foundation pour?
Typically concrete cylinders for compressive strength, slump and air content checks at delivery, and inspection of reinforcing and formwork before placement. A special inspector or testing laboratory is retained by the owner or by us, depending on the contract structure, and results are shared as they come in.