
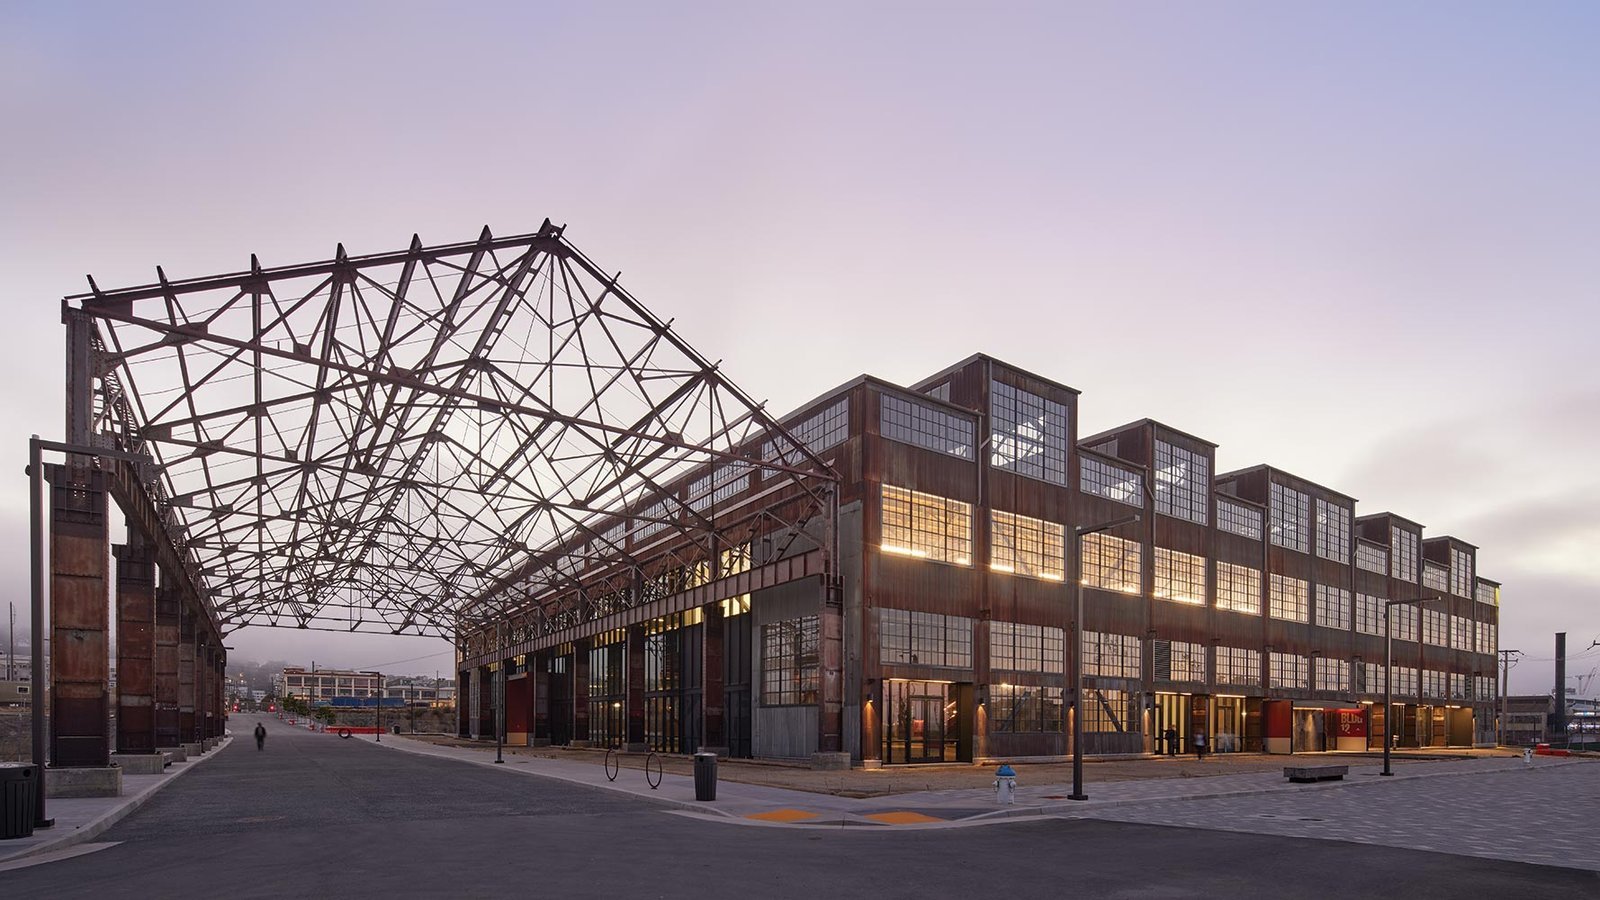
Renovation and Adaptive Reuse of Historic and Older Buildings in Santa Fe
Between 1949 and 1952 the Bataan Memorial Building, completed in 1900 as the third Territorial Capitol, was remodeled in Territorial Revival style, its dome removed and a five-story tower added. In February 2025 it was listed on the National Register of Historic Places. Buildings in Santa Fe do not stay fixed; they are altered, extended and reinterpreted, and every set of owners leaves a layer that the next must read before touching anything.
That is the spirit in which we approach renovation and adaptive reuse. We carry out careful repair, alteration and reuse of adobe, brick, stucco and older commercial buildings, bringing them up to current needs for safety, accessibility and systems without erasing what makes them worth keeping. The work asks for investigation before demolition, a respect for materials and trades that know them, and a calm relationship with the people who review the work.
Done well, reuse is also practical. An existing building already has its place, its walls and its history, and often a lease or an audience that wants to stay.
A city that reuses what it has
Reuse is part of the local habit. Meow Wolf's House of Eternal Return opened in 2016 in a renovated vacant bowling alley of about 20,000 square feet, a reminder that an unlikely building can become a destination. Farther north, Ojo Caliente's hot springs buildings and the 1924 Round Barn are listed on the National Register of Historic Places, the sort of property whose future depends on someone willing to repair it carefully.
In older neighborhoods such as the Agua Fria and Siler corridor and the blocks around the Plaza and Historic District, renovation is a daily activity. Owners want modern comfort in buildings that were built before it existed, and they want the street to look as it always has.
Investigate, stabilize, then alter
We start with the existing conditions: structure, roof, walls, foundations, moisture, utilities, hazardous materials and previous alterations. Selective openings reveal what lies behind finishes, and a survey of the building at each floor shows where walls bear and where they do not. We document everything with photographs and measured drawings so the design team works from fact.
Stabilization comes before alteration. Roofs are made watertight, drainage is corrected, failing lintels and walls are shored. Then we alter: new openings cut carefully, systems threaded through existing walls, floors leveled and accessible routes created. With adobe and other earthen construction, we pay particular attention to moisture and to the compatibility of repair materials, since a hard cement patch can damage a soft wall. For footings under older walls, our concrete foundations work includes underpinning and new stem walls.
Existing building code and historic earthen buildings code
Renovation is judged against codes written for older buildings as well as new ones. The Regulation and Licensing Department lists the 2021 New Mexico Existing Building Code, and the City of Santa Fe lists the 2021 NM Historic Earthen Buildings Code among its adopted construction codes. Which one applies depends on the building, the extent of the work and the occupancy, and the design team makes that determination early.
Review is the other half. Projects in a historic district go before the Historic Districts Review Board, which considers harmony of style, form, color, height, proportion, texture and material. We prepare materials and samples for these meetings, and we see them as a collaboration, not a hurdle. Approvals and timing are discussed further under permitting and entitlements.
Trades that know old walls
Older buildings reward trades who work with their hands. We use carpenters, masons, plasterers and roofers who understand traditional materials, and we bring in specialists for items such as lime or earthen plaster, historic windows and timber repair. We select and supervise each of these trade partners carefully.
On a renovation, the person who opens a wall often finds the problem, so we train field staff to stop and call the owner and architect when something unexpected appears. A surprise that is shared early is nearly always cheaper than one that is hidden.
Hazards, accessibility and systems
Older buildings can contain asbestos, lead paint and other materials that require testing and careful removal before work proceeds. Accessibility upgrades, such as ramps, doors, restrooms and elevators, are often the most visible changes. Mechanical, electrical and plumbing systems usually need replacement or major upgrade, and finding space for them in thick walls and low ceilings takes ingenuity.
Owners of older commercial space often weigh renovation against new construction, and for an commercial developer that decision turns on cost, schedule and the value of the existing character. We prepare comparative estimates so that choice is made on numbers. Work that adds floor area may also bring in selective demolition of parts of the original.
Where a renovation budget is won or lost
Renovation budgets depend on what is found, so the best protection is investigation. Test openings, structural review, hazardous materials surveys and a close look at the roof and drainage reduce uncertainty before the price is set. We include a contingency sized to the age and condition of the building, and we explain how it will be used and returned if it is not spent.
The costs that surprise owners most are systems and access: new electrical service, a sprinkler system where none existed, an elevator or lift, and the careful patching that follows every new penetration. When a building must remain in use, the methods of phased construction on occupied sites add protection and time, but they can also save more in lost income than they cost. We lay out those tradeoffs plainly.
Let us look at the building first
Invite us to walk the building before drawings are drawn. We will point out what we see, what we would test and what we would ask the review board, and we will describe how a renovation might unfold.
Questions Owners Ask
Is it cheaper to renovate than to build new?
Sometimes, and sometimes not. Renovation can save on structure, site work and entitlement, but unforeseen conditions can push costs up. Comparing the two requires an investigation of the existing building. We offer a feasibility assessment so owners have numbers.
Can an adobe building be modified?
Yes, with care. Earthen walls can receive new openings and systems when the work is designed for their materials, and repairs should use compatible mixes. Moisture management is central. The City of Santa Fe lists the 2021 NM Historic Earthen Buildings Code among its adopted codes, so the design team should confirm which code applies.
Will the historic review board slow my renovation?
It adds a step, but a prepared submission goes quickly. We help owners prepare drawings, samples and a clear explanation of how the work respects the district's character.
What if we find asbestos or lead?
The affected area is isolated, the material is tested and a licensed abatement contractor removes it under applicable rules. A pre-construction survey reduces the risk of surprise. Costs and schedule are adjusted as soon as the finding is confirmed.
Can the building stay open during renovation?
Often, with phasing, barriers and clear communication. It depends on the use and the scope. We describe options and tradeoffs before the owner decides.