
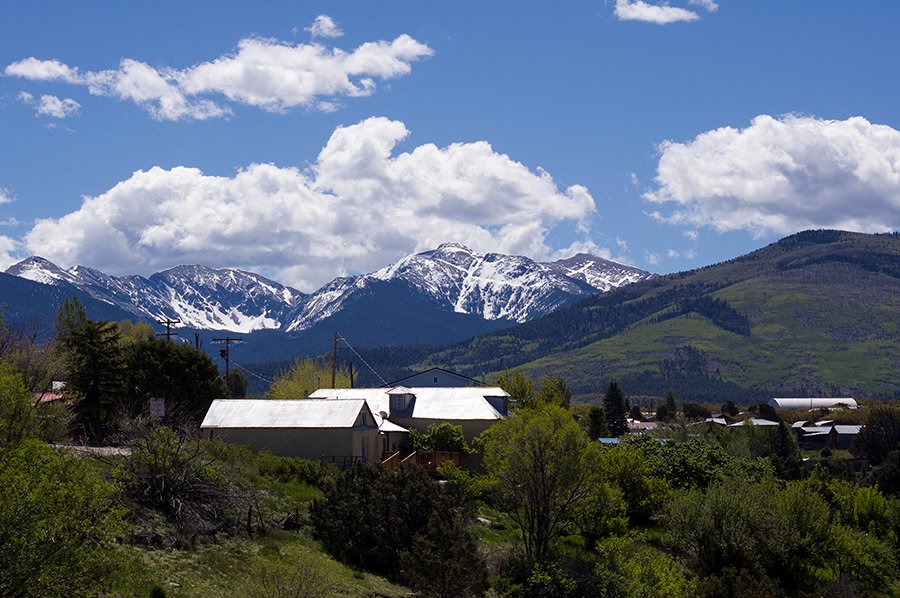
Building in Truchas, New Mexico: Steep Ground and High-Country Winters
Steep ground, thin air and a narrow road make building in Truchas a matter of planning first and pouring second. We build and renovate small commercial, community, lodging and traditional-style buildings in the village, and we begin every job with a conversation about access, water and the weather window.
Truchas sits at 8,048 feet, with Truchas Peak rising about 5,000 feet above the village. It lies on the scenic High Road to Taos between Santa Fe and Taos, and a paved road reached the community in the early 1970s. That history of limited access still colors the work: lanes are narrow, grades are steep and the nearest large supplier is a long way off, so we plan each delivery rather than assume it.
The Truchas land grant was made in 1754 and covers about 14,786.58 acres, and settlers built an acequia irrigation canal. Land grants and acequias carry community traditions, water rights and long-standing agreements, and a building project can touch all of them. We ask owners early about easements, ditch access and the people who maintain shared infrastructure.
Altitude, grades and narrow lanes
At 8,048 feet crews tire faster, cold arrives early and the weather changes quickly. We schedule demanding tasks for the warmer part of the day, provide warming and water, and call off exterior work in lightning or ice. Equipment on steep ground gets extra attention: we use spotters, set outriggers on firm cribbing and keep exclusion zones below any slope where work is under way.
Narrow lanes require traffic control and the neighbors' cooperation. We coordinate large deliveries in advance, use flaggers where a truck blocks the road and park crew vehicles where they do not trap residents. A courteous site is a safer site, and in a village this size everyone knows whose truck it is.
Steep sites and shared water
Steep sites need retaining, careful drainage and foundations that resist sliding as well as settlement. We ask for a geotechnical report and for survey information that shows slopes, trees and existing structures, and we look at how runoff will cross the property. The acequia is part of that picture, since a ditch carries water for neighbors and cannot be blocked or fouled by construction.
We locate the ditch and its easements before design is final, speak with the people who manage it and keep construction runoff out of the channel. A good relationship with the community is not a courtesy in a village like this; it is part of the work, and it is the reason a job that starts well tends to finish well.
A short season and a long haul
The exterior building season is short at this elevation, so we sequence the work carefully: site and foundations in early summer, structure and enclosure by autumn, interiors through winter. If the sequence slips, we propose protected work or an early spring restart instead of risking poor concrete or roofing.
Deliveries that use the High Road are slow, and we schedule loads for dry days, break them into sizes the road can carry and keep a small stock on site. Our phased construction approach also applies where an owner will remain in the building while we work, and a written phasing plan shows which rooms are available when.
Neighbors first
Our approach to Truchas begins with a conversation with the neighbors and anyone who manages shared infrastructure. We explain what we plan, how long it will take and how trucks will move, and we listen for local knowledge about water, snow and access that we would not learn from a drawing.
We favor simple, durable construction here: well-insulated envelopes, straightforward mechanical systems and materials that tolerate wind, snow and sun. Complex systems are harder to service in a village far from specialists, and an owner is better served by equipment that a local technician can maintain.
Snow, energy and approvals
The engineer of record determines snow and wind loads for the site, and at 8,048 feet those values influence roof framing, connections and cost. We ask for them early and price the structure accordingly. Where a land grant or community authority is involved, we ask owners to bring the relevant approvals and agreements to the first meeting.
The 2021 New Mexico Commercial Building Code adopts the 2021 International Building Code as amended and took effect July 14, 2023. The 2021 New Mexico Commercial Energy Conservation Code, which took effect January 30, 2024, matters especially in a cold climate where envelope performance drives operating cost. We reflect both in preconstruction.
What we build in the village
Typical buildings include small retail and gallery spaces, offices, community and assembly buildings, workshops, guest lodging and renovations of older adobe-style structures. Small commercial developers and individual owners alike need a plan that fits the lane, the slope and the season.
Our municipal and community building experience applies to small civic projects that must follow public procurement rules. Renovation of traditional buildings is also a significant part of the work, and Chimayo and Dixon, two other northern communities, present similar questions about roofs, walls and drainage.
Start a Truchas building conversation
Tell us about the lot, the lane that reaches it and what you hope to build. We will visit, listen and return with questions about water, snow and access, followed by a realistic outline of cost and schedule.
Questions Owners Ask
How do large deliveries reach a village on the High Road?
Slowly and by plan. We break loads into sizes the road can carry, schedule them for dry days and coordinate with neighbors. For heavy items such as steel, trusses and equipment we walk the route first and, where needed, arrange off-site staging.
How does the acequia affect a building project?
It can affect siting, drainage, access and the timing of work. The ditch serves neighbors, so we locate it, respect its easements and keep construction runoff out. We speak with the people who manage it before design is final.
What snow load should we design for?
The engineer of record sets it for the specific site, and at 8,048 feet it is an important number. We ask for it early because it affects roof framing, connections and cost. We do not guess or borrow a value from another community.
Can concrete be placed in winter?
It can be placed with protection, heated enclosures and monitoring, but cost and risk rise. We aim to place foundations and slabs in warmer months. When winter placement cannot be avoided, we price it separately.
Is it practical to renovate an older adobe-style building?
Often, with the right materials and trades. We survey the walls, roof and drainage first, since water is the usual cause of damage. Compatible plaster and mortar and careful roof drainage are the details that decide whether a repair lasts.
How should we think about the budget for a small remote project?
Expect site work, access and delivery to account for a larger share than the building itself might suggest. We show those items separately so you can see where choices matter. Early decisions on finishes and systems also help hold the budget.