
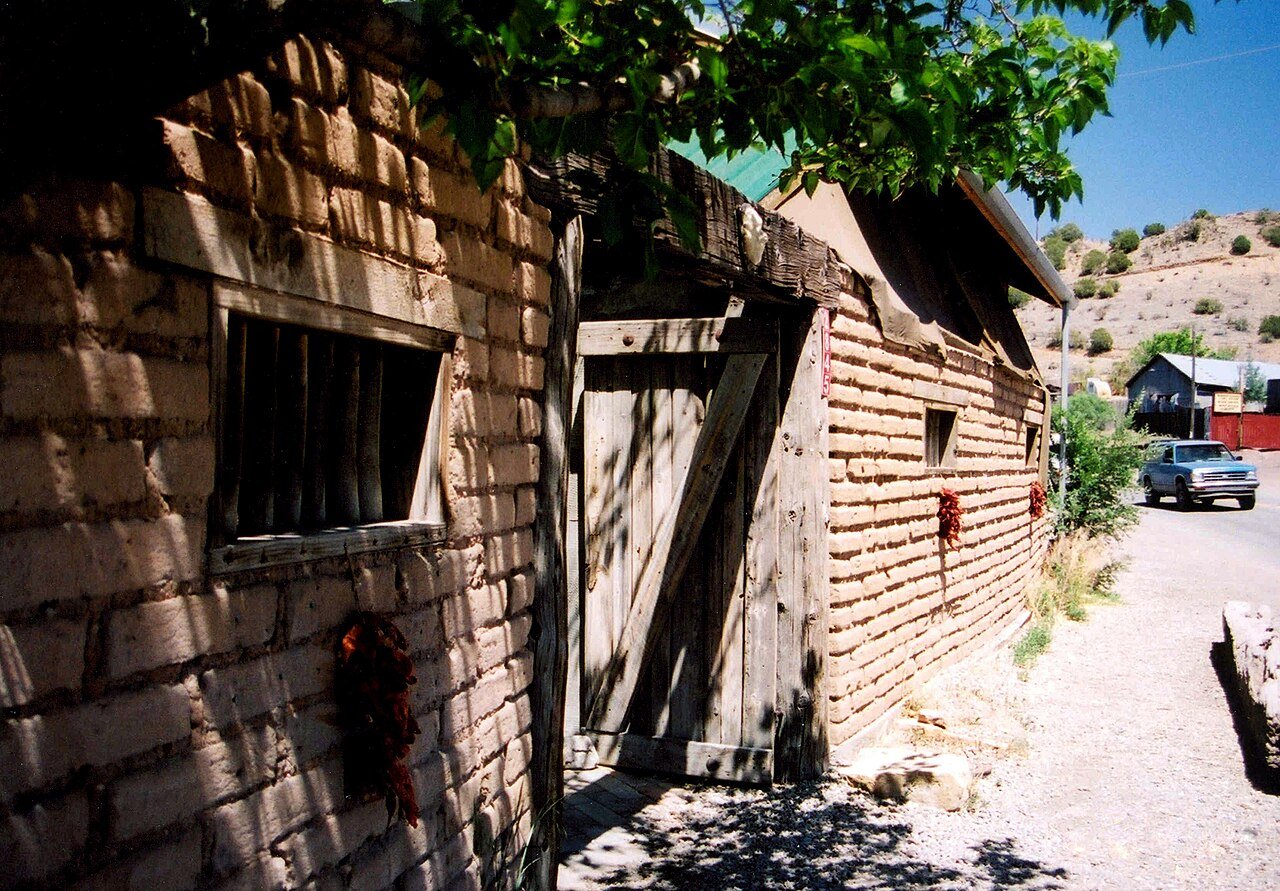
Gallery and shop owners along State Road 14 in Madrid need a builder who can renovate an old company-town building without erasing what makes it worth visiting, and that is the work we do here. We repair, adapt and occasionally add to small commercial buildings, always checking what lies behind the plaster before we promise a number.
Art galleries line State Road 14, the Turquoise Trail, through Madrid. The town sits at 6,122 feet with 247 residents in the 2020 census, so the buildings serve visitors, makers and a small year-round community. Customers see exteriors, porches and signs first, and they linger or leave based on how the building feels, which is why we spend so much attention on weathering, trim, color and the condition of the porch.
Madrid's buildings carry a mining company's history. Coal mining began near Madrid around 1835, the Atchison, Topeka and Santa Fe Railway acquired the property in 1891, the town was built in 1892, and by 1954 the mining company had stopped operating. Madrid was a company town owned by a series of corporations for about 80 years and was never incorporated. The result is a place where building records, property lines and utilities may not follow the neat patterns of a planned town, and where a careful survey saves months.
Repairing and adapting old shops
Typical work includes structural repair of floors and porches, roof replacement, window and door restoration, new storefront openings where permitted, kitchen and bath additions and accessibility improvements. We photograph each opening and keep a log, so the owner can see what the walls contained before they were closed again. We start by opening small inspection holes in walls and floors, because old wood frames often hide rot, insect damage or past alterations.
From that survey we write a scope that lists repairs by priority: life-safety items first, then envelope, then systems and finishes. Tenant improvements for shops and galleries follow a similar order, with attention to lighting, display walls and flooring that suits the use. Display lighting, power for equipment, a secure entrance and a back door for deliveries are the details most often missed in a first set of drawings.
Galleries, studios, restaurants and lodging
Galleries need wall surfaces, controlled light and secure entrances. Studios need ventilation, floors that tolerate work and power for equipment. Restaurants need hoods, grease control and accessible restrooms, and our restaurant construction experience applies to the small kitchens common in such buildings.
Small lodging and mixed-use buildings combine commercial space with a residence or guest rooms. They involve fire separation, egress and noise control between uses, topics covered in our mixed-use building work, scaled to a village.
Preservation without pretense
We prefer to keep what is sound and replace what is not, and to say clearly which is which. New work is detailed to be recognizable as new, with compatible materials, and old work is repaired with methods that will last. Painted wood siding, tin roofs, wood porches and masonry each require different repairs, and we use trades who know them.
We also explain the limits. A building that has been altered many times may not return to a single period, and an owner is better served by a coherent result than by a museum copy. We bring photographs and samples to the owner before final selections are made. Color is a quiet cost: repainting a whole front because the first choice looked wrong in afternoon light is easy to prevent with a sample board set outdoors for a few days.
Where old-building budgets move
Hidden conditions are the largest variable: structural decay, outdated wiring, drainage problems and missing insulation. We recommend a contingency that is stated openly and a process for approving its use, so that surprises are handled quickly and transparently. When a hidden condition is found, we stop, photograph it, price the repair and ask for approval before proceeding, which keeps the owner in control of the budget.
Distance is the second variable. Madrid lies on the Turquoise Trail, and trades and materials travel from Santa Fe; we combine deliveries and visits to keep that cost low. Our preconstruction estimating breaks out these items so the owner can compare repair strategies.
Existing buildings and which rules govern
Because the town was never incorporated, we confirm early which agencies hold permit and inspection authority for a given parcel, and we ask the owner to bring any earlier approvals, surveys and utility records. The answer determines forms, fees and schedule.
For alterations to older buildings, the 2021 New Mexico Existing Building Code is listed on the Regulation and Licensing Department's code page, and the 2021 New Mexico Commercial Building Code adopts the 2021 International Building Code as amended and took effect July 14, 2023. We ask the design team to identify which provisions govern the work and which compliance path suits the building.
Work that travels together
A renovation often shares a site with a parking area, a drainage problem or a new utility connection, and our site development and utilities group handles those, since a gravel or paved parking area, a drainage swale or a new service line are typical companions to a building project here. Owners considering a change of use may find our approach to renovation and adaptive reuse helpful.
Nearby Cerrillos and Galisteo share some of the same conditions, and owners who manage several small rental buildings may find the page for property management firms useful too.
Discuss a Madrid renovation
Send us photographs of the building, its address and what you hope to do with it. We will propose a survey and a first list of questions, and tell you plainly what we think it will take.
Questions Owners Ask
Can you renovate a building without losing its character?
Yes, if the scope respects what is sound. We keep original siding, windows, porches and framing when they can be repaired, replace what has failed with compatible materials and document the work. The goal is a building that looks like itself and lasts.
Why do you open the walls before pricing?
Old frames conceal rot, past repairs and wiring, and a price that ignores them will change. Small inspection openings give us real information at little cost. We then give the owner a scope with firm items and clearly stated allowances.
Who issues permits in an unincorporated town?
That depends on the parcel and the type of work, so we confirm it at the start instead of assuming. Ask us to review your earlier approvals, and we will identify the offices to consult. The answer determines forms, fees and schedule.
Can a gallery become a restaurant?
Often, but the change of use has consequences: kitchen ventilation, grease control, restrooms, accessibility, occupancy and parking. We study these requirements with the design team before the owner commits to a lease or purchase. Some buildings convert easily and some do not.
How do you control costs when the building is old?
We survey first, separate known repairs from unknowns and carry a visible contingency. We also phase work so that urgent repairs come first and finishes can follow as funds allow. Each step has its own price.