
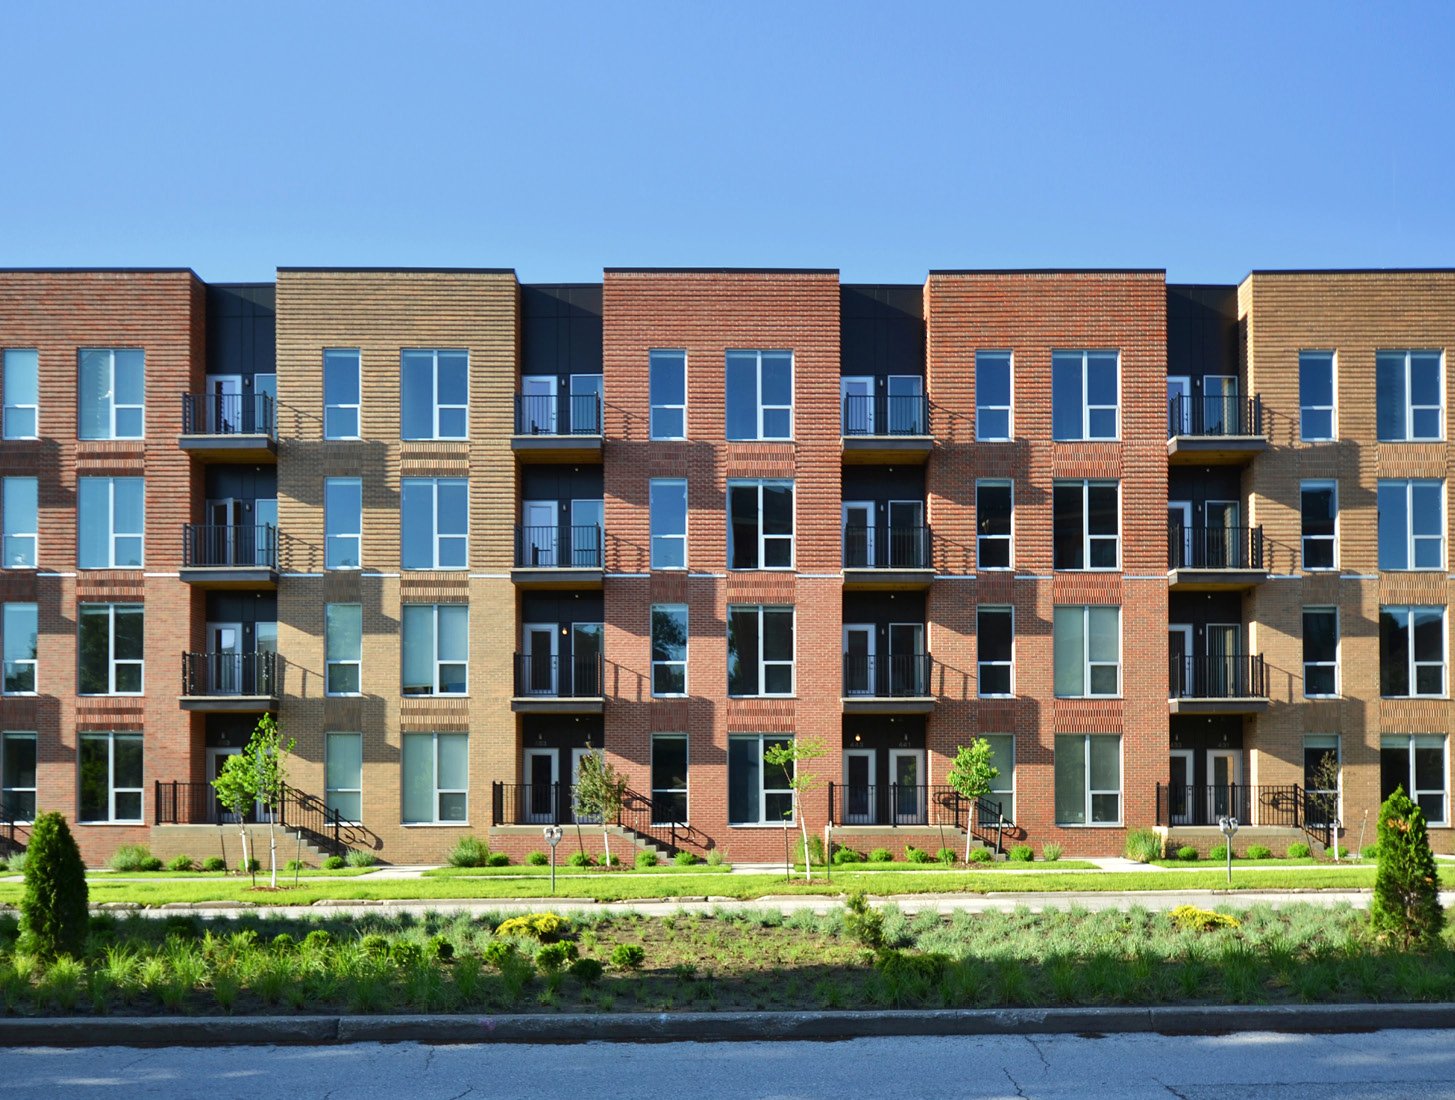
Rancho Viejo was planned as seven villages, each with its own central plaza, and it began with a 350-unit demonstration village and a commitment to reserve 15% of homes as affordable housing. That plan shows how housing is understood in the Santa Fe area: not as a block of units, but as a small town with a center, a mix of incomes and a relationship to open land. Multifamily and mixed-use buildings here are asked to do the same. They should have a courtyard, a street front, shaded walks and a roofline that belongs in the city. We build apartments, townhomes and buildings with shops or offices on the ground floor with that expectation in mind.
The work is technical as well as civic. Wood and light gauge steel framing, podium decks, elevators, fire separations, sound control between homes and parking below or beside the building all have to be coordinated, and the whole must satisfy a review board that cares how it looks from the sidewalk. We bring estimators, superintendents and framing and concrete trade partners to the table early, because housing is won or lost in the first set of decisions.
Where homes and shops are being added
Housing is being added in several ways around Santa Fe. At the Cerrillos Road mall property, a three-story apartment complex called Escarpa was announced in 2021, a sign that older retail land is becoming residential. In the Railyard, a 50-acre district that includes a 13-acre park and plaza, the Santa Fe Depot, SITE Santa Fe and the Farmers' Market, the mix of arts, transit and public space shapes what new buildings can be. Farther south, the Community College District plan covers about 17,000 acres and guides growth around Rancho Viejo.
The Rail Runner Express connects Santa Fe to the Albuquerque area through four Santa Fe stations, and housing near them can serve riders without cars. The Railyard district and the Agua Fria and Siler Road corridor, where Meow Wolf converted a vacant bowling alley into an arts venue, show how commercial and cultural uses sit beside neighborhoods. Developers who build here learn that the best projects are the ones that suit their surroundings.
Height, density and the historic ordinance
Height is the question that most often decides a mixed-use project. Under the city's historic district ordinance, a project seeking height above the underlying zoning must first receive an exception from the Historic Districts Review Board and then proceed to the board of adjustment or another body for a variance. In the districts, a 1957 ordinance also requires new and rebuilt buildings to exhibit a Spanish Territorial or Pueblo style. Outside the districts, other overlays and neighborhood plans may apply.
The building itself follows the 2021 New Mexico Commercial Building Code, which adopts the 2021 International Building Code as amended, and the 2021 International Fire Code with City of Santa Fe amendments. Buildings of four stories or more bring heavier requirements for stairs, standpipes, elevators and fire separation. Our podium wrap construction practice is organized around those rules, and our mixed-use construction team coordinates the separations between homes, shops and parking.
What drives cost in housing over shops
Land and approvals set the foundation of the budget, but several construction items follow. Parking below the building raises costs, while surface parking consumes land. Elevators, stairs and fire protection scale with height. Sound control between homes adds layers to floors and walls. Finishes are chosen with a view to maintenance, since an owner will live with them for years. Utility extensions and impact charges can be significant, especially at the edge of the city.
We build estimates in layers and review them with the developer at each design milestone. Alternatives such as a lighter structure, a simpler roof or fewer unit types are priced openly, so the owner sees what each decision costs. Multifamily developers who work with us at the concept stage typically save more in redesign than they spend on early pricing.
Courtyards, stucco and an honest street front
The look people expect from the city comes from simple things: thick walls, deep openings, earth-toned stucco, flat roofs with parapets and wood details used with restraint. We build mock-ups of wall assemblies and window openings so that owners and reviewers can see them before they are repeated across the building. Courtyards need drainage, lighting and planting that are coordinated with the architecture, not added at the end.
On mixed-use buildings, the ground floor demands its own approach. Shops and restaurants need higher ceilings, larger mechanical shafts and storefronts that are accessible and well lit, and these differ from the residential floors above. We separate the uses with fire-rated assemblies and plan the construction sequence so each tenant space can be finished independently. Where a hotel or a hotel forms part of the building, we align its systems with the residential ones.
Framing, concrete and the work we keep close
For housing, we schedule, supervise and inspect foundation concrete, podium slabs and rough carpentry closely wherever the project size allows. These trades set the quality of everything that follows. A flat slab, a plumb wall and a square floor make cabinets fit, doors close and finishes look right, and they reduce warranty claims after residents move in.
Concrete decks below the building often serve as parking. Our parking structure experience carries over to podium decks and below-grade garages, and we pay particular attention to waterproofing and drainage at the plaza level, where leaks are most costly and difficult to fix.
Phases that let residents and tenants move in early
A housing project can be phased by building, by floor or by wing so that leasing begins while later units are still being built. We plan the site so that completed buildings have safe access, utilities and landscaping while construction continues next door. Move-in dates are tied to certificates of occupancy, which depend on fire alarm acceptance, elevator inspection and final grading.
Winter is a design input. Stucco, masonry and roofing prefer mild weather, so we aim to enclose each building before the coldest months. Framing deliveries, crane picks and concrete placements are scheduled with an eye on the forecast and the mountain roads that suppliers must travel.
Bring us the parcel and the program
Share the site, the unit mix and the uses you want at street level. We will map the approvals, test the structure and parking options, and return a schedule and a cost range that reflect Santa Fe's review process.
Questions Owners Ask
What does the historic ordinance mean for a taller apartment building?
If the site is in a historic district, a project seeking more height than the underlying zoning allows must first receive an exception from the Historic Districts Review Board and then proceed to the board of adjustment or another city body for a variance. That is two hearings, each with its own notice and conditions. We plan the drawings and the calendar around both.
Can a mall site really become apartments and a hotel?
The owners of the Cerrillos Road mall property have announced a three-story apartment complex and a Residence Inn, so the answer is yes, with careful study. Existing foundations, parking fields and utilities all affect cost and layout, and the city reviews the change. We survey the property before we price a conversion.
How do you control sound between apartments?
With wall and floor assemblies tested for sound, resilient layers, insulation, and careful sealing at penetrations. We build a sample and verify it before the design repeats on every floor.
Do you build affordable housing?
Yes. Rancho Viejo's plan to reserve 15% of homes as affordable shows that mixed-income housing is an accepted goal in the region. We work with owners who use tax credits, grants or deed restrictions, and we keep the records those programs require.
What goes under a podium?
Usually parking, storage and mechanical rooms, and sometimes shops. Podium slabs carry the weight of the wood or light gauge frame above, so structure, waterproofing and fire separation are among the most important details. We coordinate them with the design team before concrete is placed.