
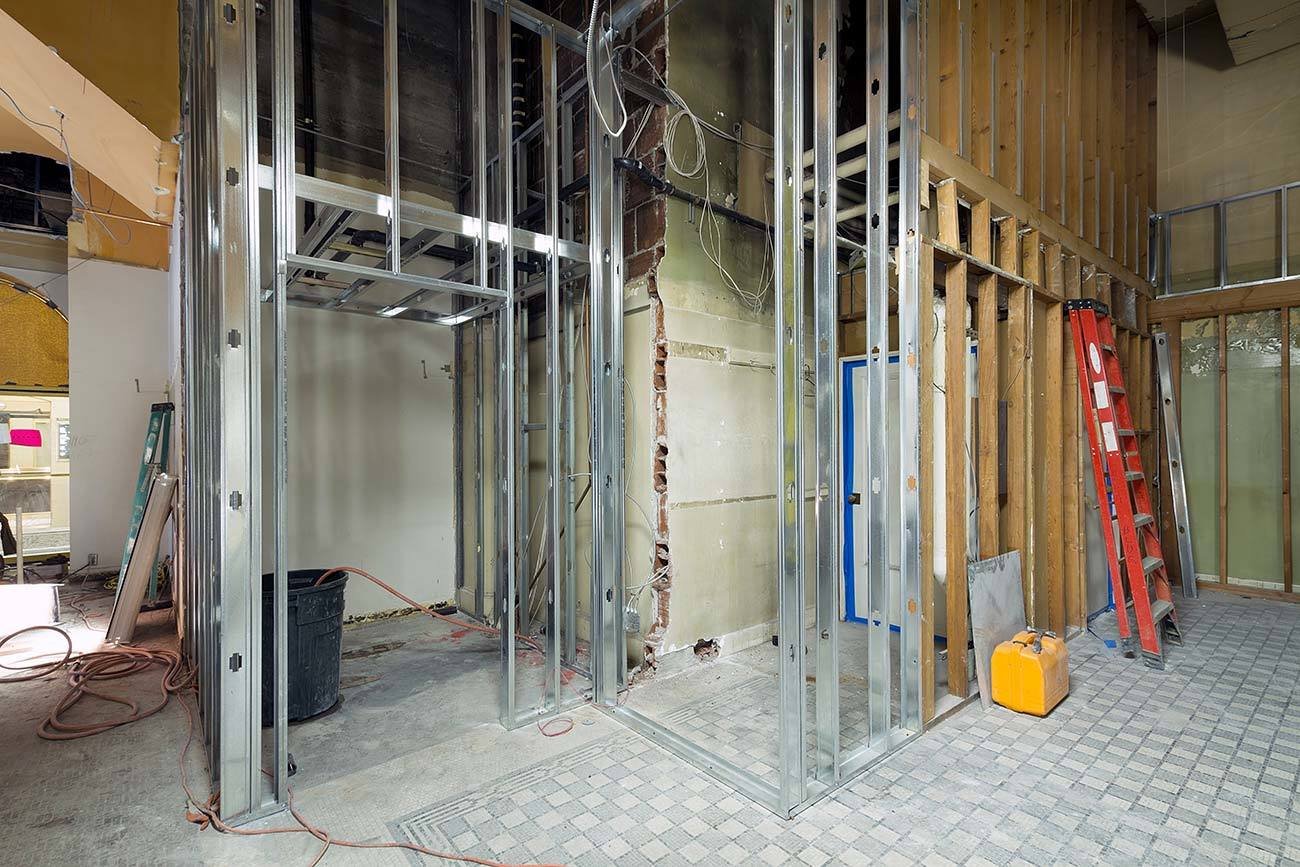
Tenant Improvements in Santa Fe Retail, Office and Studio Space
A tenant improvement starts with a lease, and the lease starts with an exhibit that nobody fully reads until the contractor does. What the landlord provides, what the tenant builds, who pays for the electrical service and when the allowance is released are all written there. We read the exhibit before we price anything, because the scope of a Santa Fe build-out lives in those paragraphs as much as in the drawings.
We build interior spaces for retail shops, restaurants, galleries, offices, clinics and studios, usually inside buildings that are already standing and often next to neighbors who are open for business. The work is intimate in scale: a sales counter that must align with a window, a ceiling that must hide a duct, a floor that must be level to a door. Small mistakes are visible at once, and we plan accordingly.
Santa Fe tenants tend to care about materials and light. They ask about plaster color, the character of a beam or a wall, and how an object looks when seen from the street. We take those questions seriously, as part of the job.
The buildings that tenants move into
The Cerrillos Road corridor is full of space that changes hands. Santa Fe Place, which opened as Villa Linda Mall in 1985, has seen a three-story apartment complex announced in 2021, a Residence Inn hotel in 2022, a sale to Kohan Retail Investment Group in 2023 and plans from Barnes & Noble in 2024. That kind of ownership and tenant change is what brings buildout work to a property, and we are familiar with it along the Cerrillos Road and St. Francis corridor.
The Railyard is another setting, a 50-acre arts district that includes the Railyard Park, the Santa Fe Depot, the farmers' market and several museums and galleries. Tenants in the Railyard District are often makers and dealers, and their spaces call for good light, strong floors and walls ready to take art. We have a lot of respect for the way those users work.
Permits, energy code and signage
An interior alteration normally needs a building permit, and the drawings must show egress, accessibility, fire protection and the mechanical, electrical and plumbing changes. The 2021 New Mexico Commercial Energy Conservation Code, effective January 30, 2024, governs lighting and envelope changes, and a new lighting layout must meet it. Landlord approval of plans is a step of its own and can take time.
Signs and storefronts are where public review is most likely. In and around the Plaza, which is a 2-acre National Historic Landmark designated December 19, 1960, a storefront change can draw questions about color, material and scale, and the Historic Districts Review Board may be the first audience. We prepare mockups and drawings that explain the proposal in terms a reviewer will recognize. Related approvals are discussed on our permitting and entitlements page.
From demising wall to opening day
The work includes framing and demising walls, drywall or plaster finishes, ceilings, doors and hardware, flooring, millwork, plumbing fixtures, electrical distribution, lighting, data and security cabling, HVAC modifications, fire sprinkler adjustments and painting. Finishes in this region often include stucco, plaster, wood and tile, and we work with trades who can match a texture or color across new and old surfaces.
Floors deserve their own attention. If the existing slab is uneven or damp, we explain the options before laying a finish, drawing on the knowledge in our commercial concrete floors work. A good tenant improvement hides what lies beneath and shows what the tenant meant to show.
Above the ceiling, the work is just as exacting. Ductwork, sprinkler heads, lighting and cable trays compete for a few inches of space, and we coordinate them on a single drawing before anything is hung. Work hours, deliveries and trash removal are agreed with the building manager so that shared corridors stay clean, and a protected path is kept for customers who must walk past the construction on the way to a neighbor's door.
Making the opening date
Tenants often have rent starting on a fixed date, a lease expiring elsewhere or a season that matters, such as the summer visitor months or the winter holidays. We work backward from the opening date and tell the tenant plainly which decisions need to be made by when. Cabinet, glass and lighting lead times are the usual culprits, and we order them before anything else.
Coordination with the landlord and neighbors is part of the schedule. Loading hours, shared hallways, noise limits and utility shutdowns must be agreed in advance. Where a building is occupied, we apply the practices described in phased construction on occupied sites so the shop next door can keep selling.
What moves a tenant improvement budget
The first driver is the condition of the shell. A space delivered as a bare box costs more than one with finished ceilings and mechanical systems in place. The second is the program: a restaurant with a hood and grease interceptor costs far more per square foot than a quiet office. The third is the allowance, which seldom covers everything, so we help tenants understand what to ask for from the landlord and what to expect from their own funds.
We price in clear categories and offer alternates, such as a simpler lighting package or a different floor, so the tenant can see the choices. In the state employment picture, where government is the largest employer at roughly 15,000 jobs, many office tenants lease space for agencies and contractors, and property management firms that care for those buildings are often the ones who help get a space ready.
Bring the lease exhibit and a floor plan
Send us the lease work letter, a plan of the space and your opening date. We will tell you what we think is feasible, what we would price first and what questions to ask the landlord.
Questions Owners Ask
Who pays for tenant improvements, the landlord or the tenant?
It depends on the lease. Many leases include a tenant improvement allowance paid by the landlord, with any excess paid by the tenant, and some landlords build a base package themselves. We read the work letter and explain who is responsible for each item so there are no surprises.
Do I need a permit for an interior build-out?
In most cases, yes. Changes to walls, electrical, plumbing, mechanical or fire protection normally require permits. Cosmetic work may not. We confirm with the permitting office and handle the application where requested.
How long does a typical build-out take?
A simple office may take a few weeks, while a restaurant or a clinic with complex systems may take months. Permit review and equipment lead times often decide the date more than construction does.
Can we do work in a historic building?
Yes, but the review path can be longer, especially for exterior and storefront changes. Interior work may be simpler, though it still must meet code. We help tenants understand what is likely to be reviewed before they sign a lease.
What if the landlord has to approve our plans?
We include landlord review in the schedule from the beginning and submit early. Landlords usually want to see the drawings, the contractor's insurance and a construction schedule, and we prepare those in advance.