
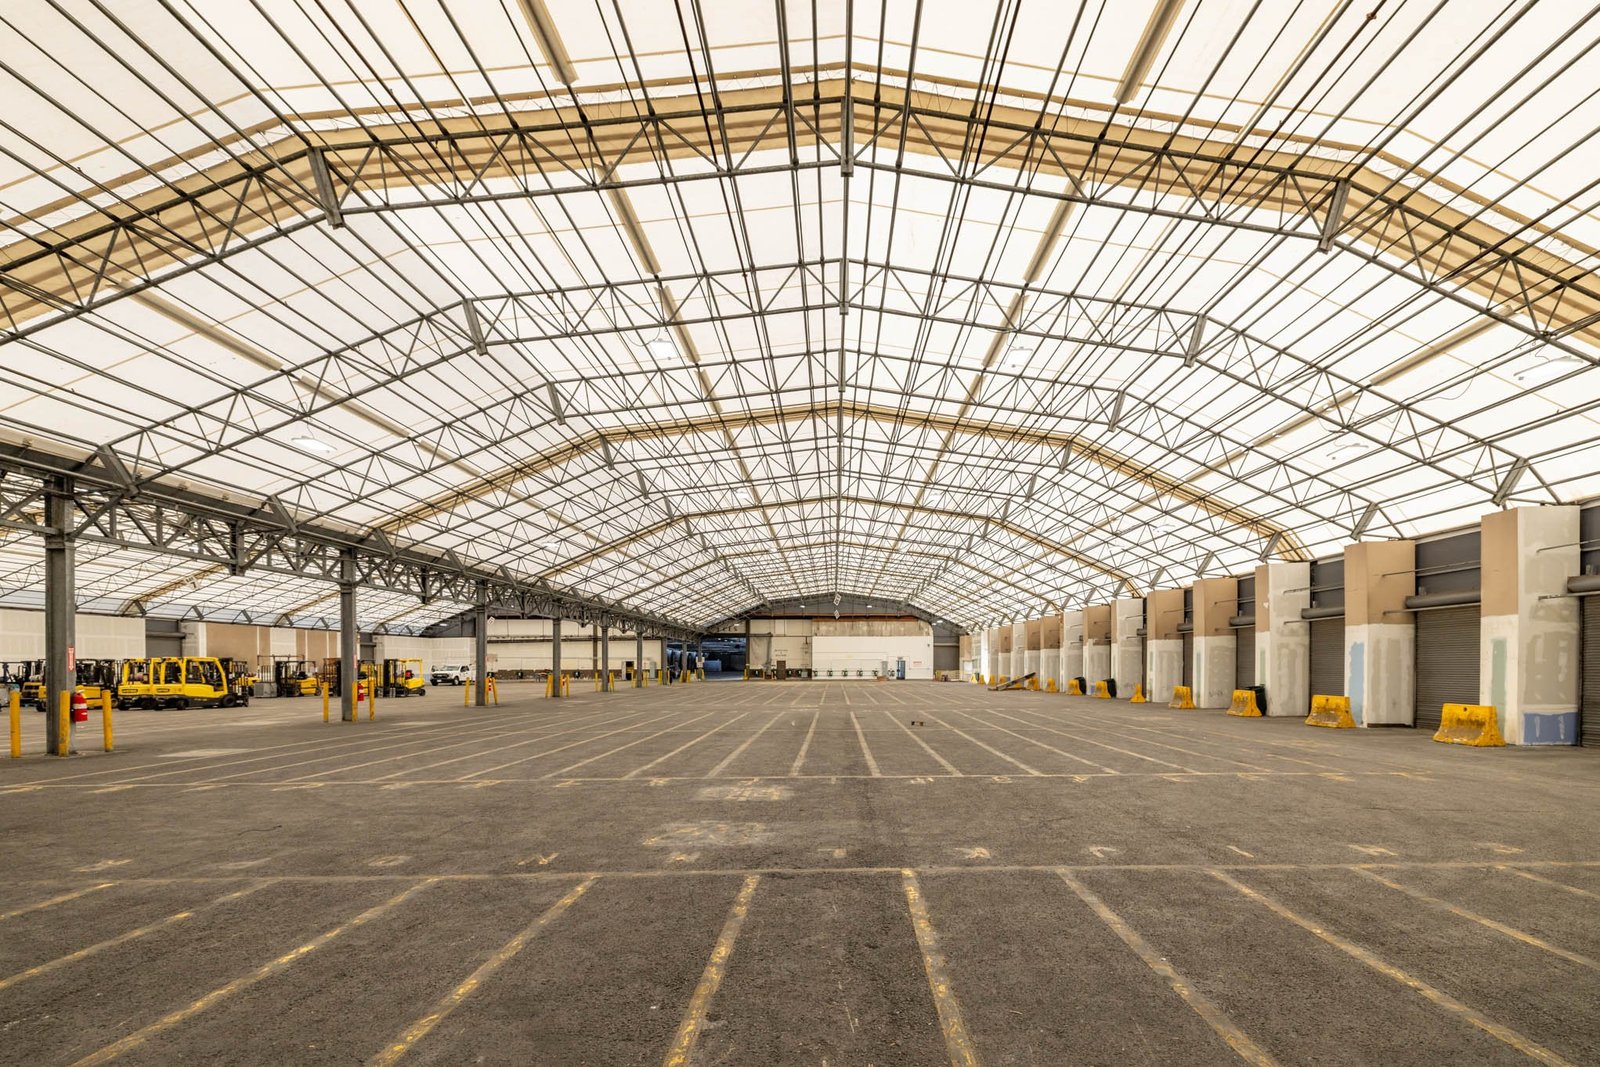
Racking, forklifts and a loaded trailer pay no attention to architectural style, yet in Santa Fe a warehouse still has to be sited, reviewed and permitted by people who care a great deal about how new buildings sit in this landscape. We build warehouses for owners who need storage that works on the first morning and draws no argument from the neighbors, the city or the county. The first thing we settle is rarely the building. It is the ground: how a tractor-trailer enters, where it turns, and where the water goes when a summer storm crosses the lot.
The region offers a handful of sensible locations. I-25 runs through Santa Fe, US 84 and US 285 follow St. Francis Drive, and NM 599 is a limited-access bypass around the northwest side, so an owner who ships goods usually looks near those roads first. The interchanges along the NM 599 Relief Route give a truck direct access without crossing town, and that matters more to a warehouse than almost any finish or detail.
A warehouse is also the simplest large building to get wrong by hurrying. A column grid chosen too tightly, a slab poured for the wrong loads, or a dock set where the apron cannot turn will cost an owner for as long as the building stands. We take the time to draw those choices out with you, and we explain each one in plain language before it becomes concrete or steel.
Choosing the parcel before the building
Warehouse land in this part of the state is not abundant, and the best parcels are spoken for quickly. Before an owner signs anything we walk the site and test it against four plain questions: can a 53 foot trailer reach it without crossing a residential street, is there water and sewer capacity or an approved alternative, does the fire department have the access and flow it expects, and does the zoning allow storage and distribution. Santa Fe Regional Airport covers 2,128 acres southwest of the city, and its edges and the roads that serve it are among the places where land for this use has been considered.
Inside the historic districts a warehouse is not a realistic proposal, and we say so early. Outside them, the same patience applies, because neighbors, acequia associations and county planners all have a voice. A parcel that looks inexpensive can turn costly once a retaining wall or a long utility extension is added. We would rather tell you that at the parcel stage than discover it after a deposit has been paid.
Laying out the box around the dock
We start from the dock and work inward. The number of doors, the depth of the staging area and the width of the aisles set the column grid, and the column grid sets the structure. For many northern New Mexico warehouses that points to either a site-cast tilt-wall building or a pre-engineered metal building, and we price both against your program so the choice rests on numbers rather than habit.
Clear height deserves a conversation of its own. Taller buildings store more cubic feet on the same footprint, but they add cost in wall panels, sprinkler design and structure, and they raise the roof snow load the structure must carry at this elevation. The floor is the other half of the decision. We detail the slab for the forklifts and racking that will actually run on it, with joint spacing and a flatness target that suit narrow aisles, and we coordinate the work with the commercial concrete floors trade crews.
What the permit set has to show
New Mexico adopts the 2021 International Building Code, as amended, through its 2021 New Mexico Commercial Building Code, effective July 14, 2023. The 2021 New Mexico Commercial Energy Conservation Code took effect January 30, 2024, and the City of Santa Fe lists the 2021 International Fire Code with its own amendments among its adopted codes. A warehouse drawing set has to show occupancy classification, egress, storage height and sprinkler design together, because high-piled storage changes the fire protection a reviewer expects.
We prepare the set so the reviewer can follow the story from the site plan to the rack layout without hunting. We keep our questions for the building official and the fire marshal ready before submittal. A complete first submittal is the single best way to shorten the review.
From the capital to the northern towns
Most of the warehouse work we are asked about sits along the I-25 corridor. Las Vegas lies on that interstate, which bypasses downtown, and I-40 is 55 miles to the south, so storage built there can serve both the northern towns and eastbound freight. In the Rio Grande valley, Espanola sits where the Rio Grande, Rio Chama and Rio Santa Cruz meet, and its roads, NM 68 with US 84 and US 285, link it to the capital. The terrain there asks for careful grading and drainage.
Rail is a minor factor in this region. The line through Glorieta carries one Amtrak train a day each way and very little freight, so a warehouse here is a truck building. We design the court for the trucks that will really arrive and leave. Owners in Las Vegas often ask whether a spur is worth considering, and we usually advise against it.
Where the money goes
For a warehouse, the shell is seldom the largest uncertainty. Site work is. Mass grading, stormwater, utility extensions and the paving of truck courts can approach the cost of the building on a sloping parcel. We separate those lines in the estimate so you can see what the land is costing you, and we help owners compare parcels by total cost, not by price per acre. The site development and utilities trade crews price the earthwork directly.
The next drivers are clear height, slab thickness, sprinkler demand, and the amount of office and restroom space attached to the box. Developers who plan to lease the building will want a different specification from an owner-user, and our work with commercial real estate developers often starts by building two budgets side by side. We keep every allowance visible, so a change made in the design phase is understood in dollars before it is drawn.
Sequencing the work through review
A realistic warehouse schedule begins with the review and permit window, not with the groundbreaking. Mass grading and utilities can often start once the site permit is in hand, while the building permit follows. We order long lead items, such as dock levelers, overhead doors, joists and rooftop units, as soon as the design is stable.
The state is also moving its plumbing and mechanical codes. The 2024 New Mexico Plumbing Code and 2024 New Mexico Mechanical Code are listed as effective August 1, 2026, with permits issued under either the 2021 or 2024 edition until January 1, 2027, and only under the 2024 edition after that. For a project that will be permitted near that date, we decide with the design team which edition governs.
Bring us the parcel
Send us the parcel, the product you handle and the trucks you expect, and we will walk the site with you. If it is a good fit for a warehouse we will say so; if a different location would serve you better we will say that too. Start with our truck terminal and cross-dock experience if your operation moves freight on a tight turn.
Questions Owners Ask
How close to I-25 should a warehouse be?
As close as zoning and the interchange geometry allow. Travel time on a surface street adds cost to every shipment, and a truck court that opens directly toward an interchange saves minutes each trip. We also check that the road serving the parcel can carry the loaded trailers and that neighbors will not object to the traffic.
Should a warehouse here be tilt-wall or metal?
Both work, and the answer depends on height, finish and schedule. Tilt-wall suits taller buildings and gives a more solid exterior. A pre-engineered metal building is quicker and cheaper for smaller or simpler boxes. We price each version against your requirements and give you the comparison.
Can a warehouse be built near the historic district?
Not in the historic districts, where a 1957 ordinance requires new buildings to exhibit a Spanish Territorial or Pueblo style, and where height exceptions require approval from the Historic Districts Review Board. Outside those boundaries the limits are different. We will tell you which rules apply to a particular parcel.
How long does permitting usually take?
It depends on the completeness of the submittal and on the number of agencies involved. A clear drawing set, a drainage plan and a fire protection design that match each other move faster than a package that has to be revised. We build review time into the schedule rather than promise a date.