
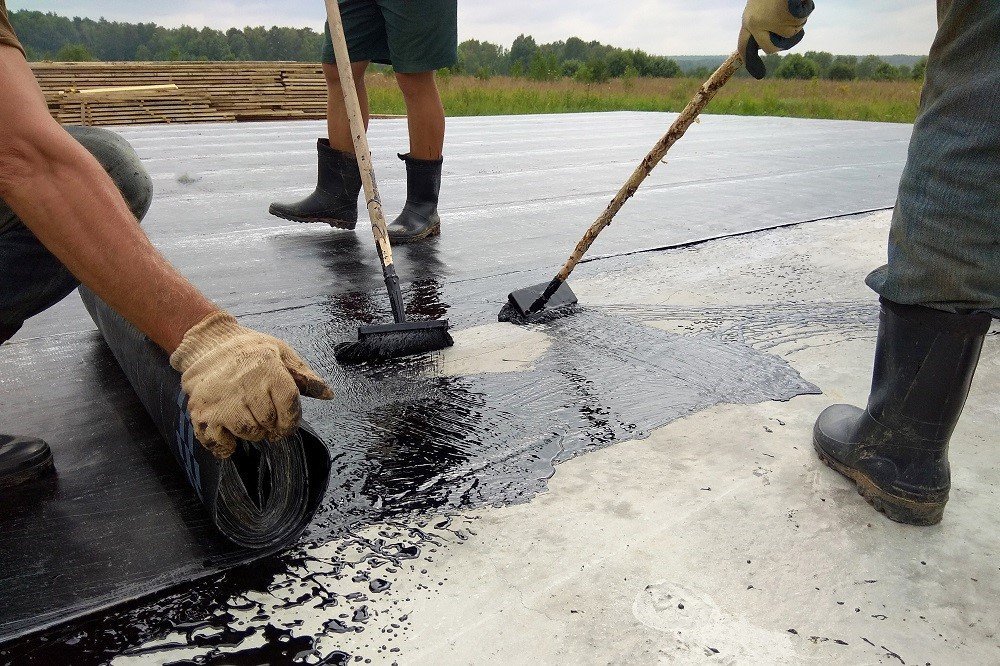
Commercial Concrete Floors for Santa Fe Retail, Studio and Industrial Space
A floor is the surface that every other trade ends up touching, and in a commercial building it is also the one that visitors judge without thinking about it. A level, quiet, well-jointed slab tells people the building was made with care. A floor that cracks in the first winter tells them the opposite, and it is difficult to hide.
We place and finish slabs on grade, suspended slabs, topping slabs and interior and exterior flatwork for retail, office, institutional and industrial buildings. Santa Fe region owners ask for a wide range of finishes: burnished and polished concrete in galleries and studios, dyed or integrally colored slabs that echo adobe tones, broom finishes for service areas and flat, tightly toleranced warehouse floors that forklifts can cross without complaint.
Whatever the finish, the quality of a slab is mostly decided before the truck arrives. The subbase, vapor retarder, reinforcing, joint layout and curing plan are the real work, and the finishing is simply where it shows.
A slab, from the subbase upward
The base is compacted aggregate, tested for density and graded to the flatness the slab requires. A vapor retarder is installed where a floor covering or sealer will follow, reinforcing is placed on chairs at the correct height, and the edges are formed with screed rails set to a surveyed elevation. Embedded conduit, floor drains and radiant heating tubing, when used, are installed and inspected before the pour.
After placement the slab is screeded, floated and troweled to the specified finish, then cured. Saw cuts follow within hours, not days, to control cracking. Floors that run through a loading area connect naturally to our truck court and dock apron work, where thicker sections and heavier reinforcing carry trailers and lift trucks.
Reusing a big box, a bowling alley or a service bay
Many of the floors we are asked about are in existing buildings. The 569,500 square foot enclosed Santa Fe Place on Cerrillos Road, in the Cerrillos Road and St. Francis corridor, is a reminder of how much floor area a single commercial property can hold, and of how often owners reshape such space for new tenants. Meow Wolf's House of Eternal Return opened in 2016 in a renovated vacant bowling alley of about 20,000 square feet, and a Tesla service center of 7,000 square feet opened in 2021 on Nambe Pueblo land. Each of those buildings needed a floor that suited a new purpose.
That is rarely a matter of simply pouring new concrete. We investigate the existing slab for thickness, moisture, cracks and embedded items, then decide whether to grind, patch, overlay or replace it. A new floor in an old building has to meet the existing thresholds and elevations without ramps that surprise people, and it often has to be finished while neighbors in the building keep working, as in our tenant improvement projects.
Curing in thin, dry air
At this elevation the air is thin and often very dry, and wind can strip moisture from a surface within minutes. Plastic shrinkage cracking is the common result. We place windbreaks, use evaporation retarders, keep finishing sequences short and begin curing as soon as the surface will accept it, with wet curing or curing compounds as the specification requires.
Temperature swings matter as much. A slab placed on a warm afternoon and left uncovered on a cold night develops stresses that show up later. We monitor weather, adjust mix designs with the supplier and schedule pours for the part of the day when the concrete can set evenly. The same care applies to exterior concrete such as the pavement in a parking lot, where freeze-thaw exposure is higher.
Floors for different kinds of buildings
A retail floor is judged on look and feel, and a retail shopping center usually calls for polished or sealed concrete that holds up to foot traffic and cleaning. In a warehouse building, the floor is judged on flatness, joint durability and load capacity, so tolerances are tighter and joints are detailed to protect their edges. A studio or workshop may need a sealed, stain-resistant slab, with trenches or drains cut in.
We discuss the use with the owner before drawings are final, because a decision about forklifts, racking, chemicals or heavy equipment changes the thickness, reinforcing and joint pattern. Retail chains often arrive with a prototype floor specification and ask us to adapt it to local conditions and to the codes that apply here.
Fitting the pour between everyone else
A slab has a narrow window: the base must be ready, the embedded work inspected, and the concrete placed and finished in a single continuous operation. We build the schedule backward from the pour date, so mechanical, electrical and plumbing rough-in is complete and signed off before the base is touched. Large pours are divided into strips or bays so finishers can keep up, and a standby crew is arranged in case the pump or the weather misbehaves.
After the pour, the floor needs time. Saw cuts, curing and a period before heavy loading are all part of the sequence, and a tenant who wants to move racking in on the fourth day will be asked to wait. We explain this at the start, because the owner who understands the sequence is rarely disappointed by the result. Sealers and polishing follow only when the slab has dried enough to receive them.
Show us the floor plan
If you are planning a new slab or a renovation of an existing one, send us the plan and tell us how the space will be used. We will describe the finish, the joint layout and the curing we recommend, and we will say honestly where a lower-cost alternative would perform just as well in your building.
Questions Owners Ask
Why do slabs crack, and can cracking be prevented?
Concrete shrinks as it dries, so some cracking is expected. The goal is to control where it happens. Saw-cut joints placed at the right spacing and depth give cracks a planned path, while proper curing, a good subbase and suitable reinforcing keep them tight. We tell owners honestly that hairline cracks do occur and explain which ones are cosmetic and which need attention.
Is polished concrete a good choice for a Santa Fe storefront?
It can be, particularly when the owner wants a durable surface that suits a gallery, showroom or restaurant. The slab has to be sound, level and finished with enough consistency that grinding produces an even result. We build a sample panel on request, so you can see color, sheen and aggregate exposure before committing to the whole floor.
How flat does a warehouse floor need to be?
It depends on the equipment. Floors for standard pallet racking and lift trucks need a modest level of flatness, while narrow-aisle and high-bay racking systems demand tighter tolerances. We review the racking manufacturer's requirements, place the slab with laser screeds when appropriate and verify results by measurement.
Can a new slab be poured over an old floor?
Sometimes. A bonded topping can correct elevation and surface condition if the existing slab is sound, clean and properly prepared. If it is cracked, wet or contaminated, removal and replacement may be the better answer. We investigate before recommending, and we do not guess about what lies beneath a floor covering.
What can I do to protect a fresh floor during construction?
Keep other trades off it until it has reached the strength the specification requires, use protective covering where heavy traffic is unavoidable, and agree in advance on delivery paths. A scratched or stained floor is much easier to avoid than to repair.