
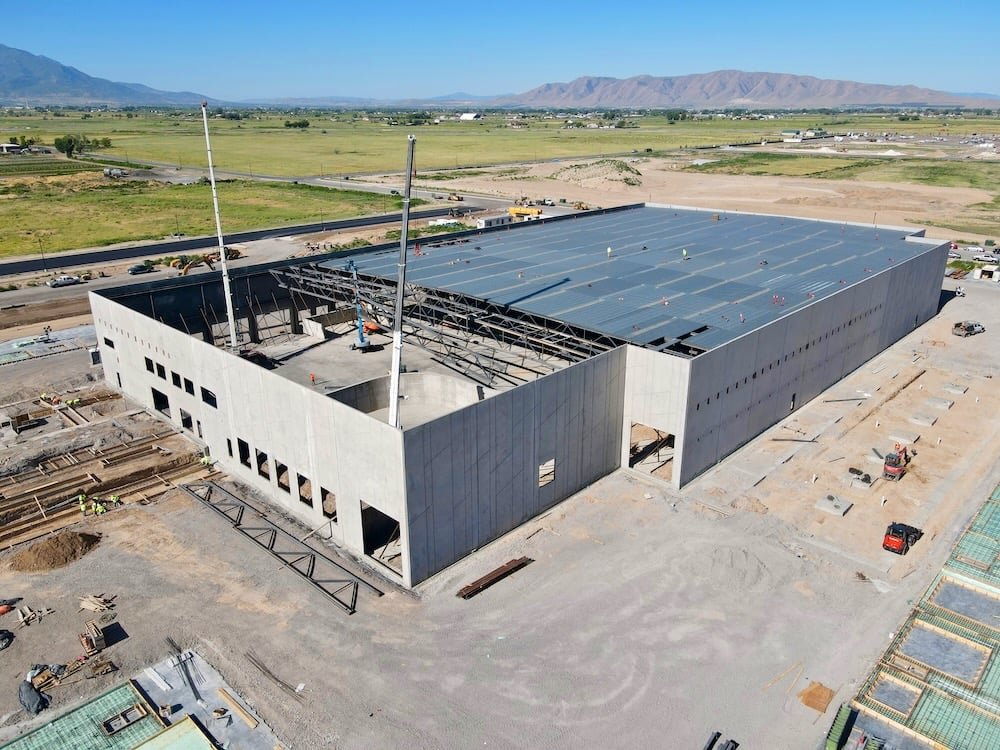
Panels cast flat on the slab and raised by a crane in a single morning make tilt-wall one of the most satisfying ways to build a large building, and one of the least forgiving. Every panel is designed, formed, poured, cured and lifted in a sequence that cannot be hurried, and a mistake in the shop drawings is a mistake in concrete. We build tilt-wall buildings in the Santa Fe region for owners who want a solid, quiet, durable structure and are willing to plan it with care.
There is also a reason tilt-wall suits this place. A concrete panel is a canvas. It can be given a stucco finish, an integral color, a reveal pattern or a texture, and those choices bring a large building closer to the earthen character of the region's architecture. In Santa Fe's designated historic districts, such as the Plaza and Historic District, a 1957 ordinance requires new and rebuilt buildings to exhibit a Spanish Territorial or Pueblo style, and outside the districts the same sensibility often shapes what neighbors and boards expect to see.
We build with the long view. A tilt-wall shell that is correctly designed, drained and finished will serve its owner for a very long time, and our attention goes first to the details that decide whether it does.
Designing the panels before pouring them
The work begins at the drawing board. We coordinate the panel layout with the architect and the structural engineer: where the joints fall, where the openings go, how the panels connect to the roof, and how they are braced while the roof goes on. Embeds for roof joists, door frames and canopies are set in the forms, and a missed embed is a field repair, so we check them against the shop drawings twice.
The casting slab is the next consideration. The floor of the building is poured first, and the panels are cast upon it. That slab must be flat, clean and well cured, and it must support the crane. We often build it with the final floor in mind, so that the same concrete serves both purposes. For owners deciding between this and a lighter system, the pre-engineered metal building comparison is worth reading.
Everything from footing to roof deck
A tilt-wall building begins with footings and a perimeter foundation, then the slab, then the panel forms, rebar and embeds. Panels are poured, cured, finished and lifted by a crane, braced, and tied together with a grade beam, pilasters or a cast-in-place connection. The roof structure of steel joists and deck is set on top, and the braces come off once the roof diaphragm is complete.
After that comes the work that makes it a building: roofing, openings, doors, mechanical and electrical rough-in, sealants at the panel joints, paint or coating, and landscape and paving. Our tilt-wall construction service covers the full sequence, and we supervise the concrete portions directly.
Why we keep the concrete close
Tilt-wall is a concrete trade first. We prefer to keep formwork, reinforcement, placement and finishing under our own supervision, because the schedule turns on them and because mistakes cannot be hidden. When a panel is lifted, the quality of the pour is on display for the life of the building.
We coordinate the crane, the lifting inserts and the rigging with a specialist, and we plan the pick sequence so that panels are set in the order the roof needs them. A pre-lift meeting with the engineer, the crane operator and the crew goes over each panel, each brace and the ground under the crane. Nothing is lifted until the answers are clear.
Where tilt-wall fits in this market
Tilt-wall buildings in northern New Mexico serve warehouses, distribution buildings, retail, schools and some institutional uses. The growth corridors along NM 599 and the southern part of Santa Fe, including the area near Santa Fe Community College, attract buildings that benefit from the speed and economy of the method. The community college campus covers 366 acres about 12 miles southwest of the city center, and the district around it has a long-range plan covering about 17,000 acres.
Tilt-wall is less common inside the historic core, where height and style are strictly reviewed. Ordinance 2023-27 says historic district projects should show harmony of style, form, color, height, proportion, texture and material, and the Historic Districts Review Board may grant project-specific exceptions to height, design standards and signage. A concrete building in such a district would need an unusual design; outside it, panel finishes can still be chosen to respect the surroundings. Owners in the Community College District often ask us how.
A calendar built around the lift
A tilt-wall schedule is shaped by cure times and by weather. Panels need time to reach strength before lifting, and the roof must follow soon afterward. Cold weather at this altitude requires protection of fresh concrete, and wind can stop a crane. We schedule the lift in the seasons that suit it and keep contingency in the calendar.
Long lead items include the joists, deck, embeds, doors and any special finishes. We issue the orders as soon as the shop drawings are approved. Once the shell is closed, interior work can proceed through winter. Developers working with us from commercial real estate backgrounds will recognize that early closure of the building protects schedule and finance alike.
What reviewers see in a tilt-wall set
The structural drawings must show panel dimensions, reinforcement, connections and the bracing plan. The building is reviewed under the 2021 New Mexico Commercial Building Code, which adopts the 2021 International Building Code as amended and took effect July 14, 2023. The City of Santa Fe also lists the 2021 International Fire Code with local amendments among its adopted construction codes.
Because many tilt-wall buildings are warehouses, the fire protection design and storage layout are examined with the structure. We assemble the architectural, structural, mechanical and fire protection drawings into a coordinated set so that the panel openings, the sprinkler risers and the roof penetrations all agree. A coordinated set is the best protection against delay at review.
Begin with the program and the site
Share your building program, your site and your hopes for the finish, and we will provide a preliminary panel layout and a comparison with other systems. If your project is a cold or food building, our cold storage facility page describes the insulated panels we use.
Questions Owners Ask
How long does it take to build a tilt-wall shell?
After the foundations and slab, panel casting and curing take several weeks, with the lift itself taking only days. The roof follows quickly. Total time depends on size, panel count, weather and permits, and we provide a schedule based on the real drawings.
Can the panels be finished to look like adobe?
They can be given stucco, color, texture and reveals that echo earthen buildings. The result is a concrete building with an earth-toned finish, not an adobe one. We build samples so you and any review board can judge the finish before the whole wall is done.
Is tilt-wall more expensive than a metal building?
For small or simple buildings, a metal building is usually cheaper. For larger or taller buildings, or when durability and mass matter, tilt-wall can be competitive. We price both for your program.
What about winter pours?
Concrete can be placed in cold weather with heated enclosures, blankets and admixtures, at additional cost. We plan the casting and lift for milder seasons where we can, and we protect the concrete properly when we cannot.
Can a tilt-wall building be expanded?
Yes, if it is planned for. One end wall can be designed as a removable or openable wall, and the utilities and slab can be sized for future bays. That planning costs little and saves a great deal.