
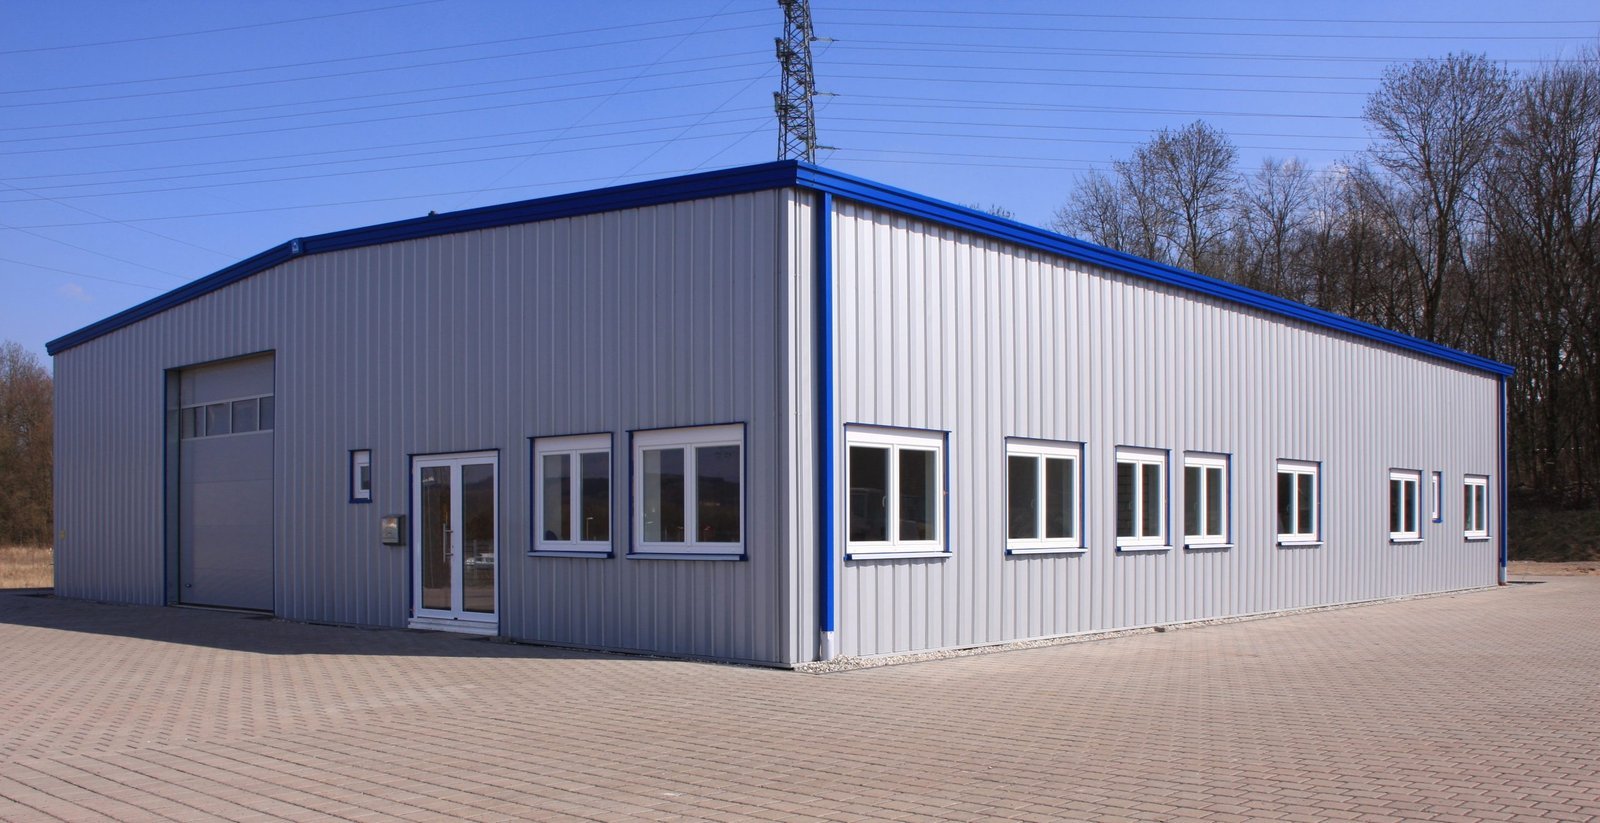
Metal building packages arrive on trucks as numbered pieces, and the speed with which a frame goes up can lull an owner into thinking the hard part is done. It is not. The foundation, the anchor bolts, the insulation, the finish and the review are all still ahead, and they decide whether a metal building looks like a good neighbor or a roadside shed. We erect pre-engineered metal buildings in northern New Mexico with that fuller picture in mind.
This is a region where metal buildings make good sense. Distances are long, ground is sloped, and many owners need a clear, dry, economical structure for storage, work, agriculture or aircraft. Elevation is a real factor: Taos sits at 6,969 ft, Glorieta at 7,412 ft and Truchas at 8,048 ft, so snow, wind and cold are part of what the manufacturer's engineer must design for, and the foundation must reach below frost.
We act as the owner's guide through the package: choosing the supplier, reviewing the engineering, preparing the site, setting the foundation and managing the erection. We also help owners decide whether the metal building is the right choice, and we are comfortable recommending something else when it is not.
Why owners here choose metal
The economy of a metal building lies in factory fabrication. A manufacturer designs and ships a primary frame, secondary framing, panels and trim built to the owner's dimensions and the site's loads, which shortens the time on site. In northern New Mexico, where crews and materials may have to travel, that predictability is valuable. Rural owners, small businesses and public agencies all find it attractive.
The Santa Fe Regional Airport offers a good example of the demand. An April 16, 2025 City of Santa Fe memo proposed leasing 1.57 acres of undeveloped airport land to build an aircraft storage hangar, with a 40-year initial term and two 5-year options. Structures of that kind are often clear-span metal buildings, and our aircraft hangar page explains how we approach them.
What gets built in metal
The list is long: warehouses, shops, equipment sheds, agricultural buildings, riding arenas, small manufacturing, self-storage, churches, community buildings and hangars. Metal buildings can be a single clear span or a multi-span frame, with interior mezzanines, crane runways or lean-tos. Walls can be metal panel, or the frame can be combined with masonry, stucco or stone at the street side.
For storage, self-storage facilities are commonly framed in metal for the speed and the cost, and light industrial users often choose a metal shell with a finished office at the front. We keep an open mind about the combinations, and we explain the differences between a clear-span pre-engineered metal building and a conventional steel frame so that owners can choose with confidence.
Making a metal building look like it belongs
Appearance is where the design-review mindset matters. A smooth metal wall can be softened with a masonry or stucco base, a wainscot in an earth tone, a standing-seam roof in a muted color and carefully placed windows. Many boards and neighbors object not to metal but to monotony, and a building that has a base, a rhythm and a color drawn from the landscape tends to be welcomed.
The site is the other half. We grade the pad for drainage, set the foundation below frost depth, and place anchor bolts to the manufacturer's template. A bolt placed a half inch out of position costs a day of the erection crew and a good deal of trust, so we survey the layout before concrete is placed. For small structures in places like Taos and Glorieta, careful siting can make the difference between a building that sits quietly and one that stands out.
Lead times, deliveries and erection
The order of events is simple but must be respected. Engineering and shop drawings come first, then fabrication, then delivery. Our schedule has the foundations ready when the package arrives, since a stack of steel on a muddy lot is a liability. We coordinate the delivery date, the unloading equipment and the laydown area ahead of time.
Erection itself can proceed rapidly, often in a matter of days or weeks for a modest building. Insulation, doors, openings and interior work follow. In winter, high winds and snow can interrupt crane work, so we leave float in the calendar. Where permits are required, we pull them early, as the manufacturer's stamped drawings are usually part of the submittal.
What changes the price of a metal building
The price of the package depends on span, eave height, loads, insulation and the amount of trim. Snow and wind loads at higher elevations can increase the steel weight, and so can crane runways or heavy roof equipment. The foundation, the site work and the finishes are often larger than owners expect, and we show them as separate lines.
An owner can lower cost by keeping the plan simple, choosing standard bay spacing and avoiding unusual roof shapes. We help balance that against the long-term value of insulation, a durable roof and an attractive wall. Owners who manage a number of buildings, including manufacturing businesses, tend to look at the whole life cost, not only the purchase.
Erecting steel safely
Metal building erection involves working at height with long members that can catch the wind. We use a written erection plan, temporary bracing as the manufacturer specifies, fall protection for everyone at height, and clear exclusion zones under the work. We also supervise crane lifts closely and stop when the weather is not suitable.
In New Mexico a general building contractor works under the GB-98 classification, which requires four years of foreman level experience, at least two of them commercial. We believe that experience in the field is the surest safeguard, and our supervisors stay on site through the erection, not just at the start.
Start with the span and the site
Tell us the size, use and location, and we will propose a package, a foundation and a finish that suit the site. We will explain the steps and the cost in plain terms before you decide.
Questions Owners Ask
Does a metal building need a permit?
Yes, in most cases. The manufacturer provides stamped engineering for the frame, and the foundation is engineered for the site. We assemble the permit set with the architectural and site drawings, and submit it for review.
How are snow loads determined?
The building official sets the design loads for the location, based on elevation and local requirements, and the manufacturer's engineer designs the frame accordingly. At higher elevations the requirement can be significant, so we confirm it at the start rather than rely on a standard package.
Can a metal building be insulated for a comfortable interior?
Yes. Insulation systems of several kinds are available, and the 2021 New Mexico Commercial Energy Conservation Code governs the minimum. We help select a system that controls condensation, which is a common concern in cold, dry climates.
What foundation does a metal building need?
Usually a concrete slab with a perimeter footing or piers below frost depth, designed by an engineer. Heavily loaded buildings or poor soils may require deeper foundations. We review the soil report before we set the price.