
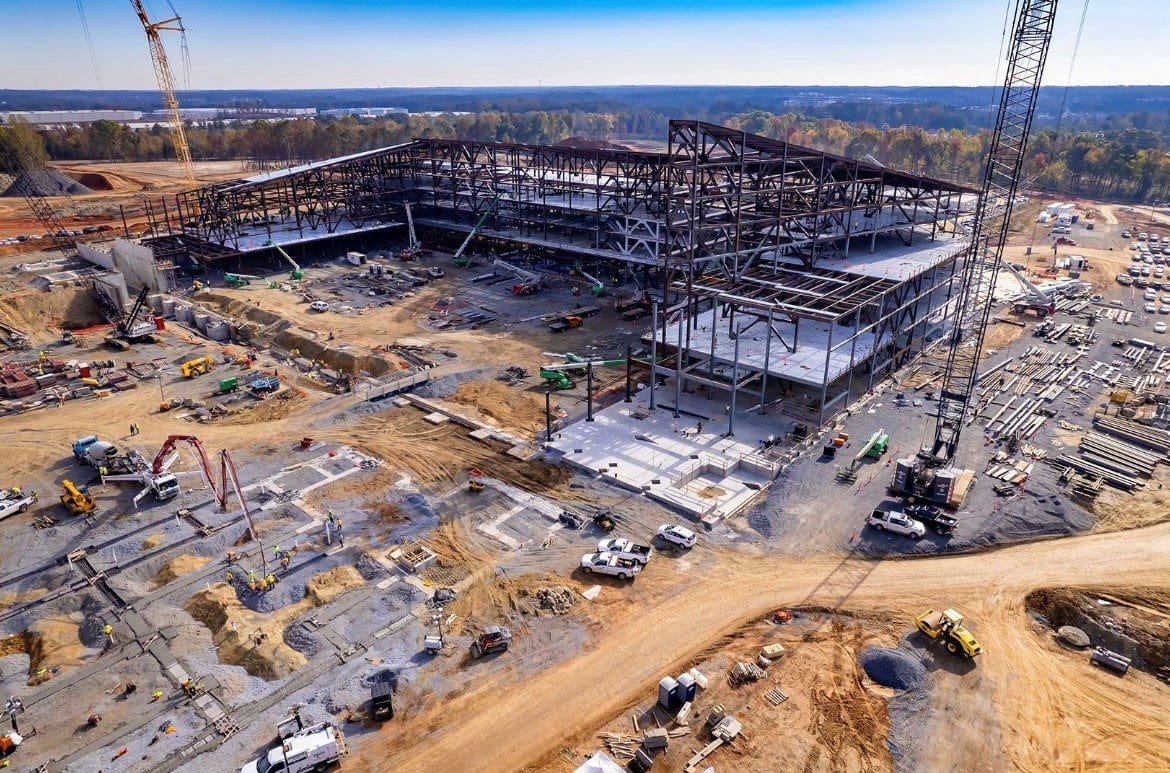
Structural Steel Erection in Santa Fe and Northern New Mexico
Steel arrives on a flatbed as a pile of numbered pieces and leaves the site as a building that will hold a roof, a floor or a crowd. The distance between those two moments is mostly planning. In the Santa Fe region, planning includes a few things that flat-country erectors seldom think about: mountain roads that limit truck length and timing, building pads on sloping ground, snow that can arrive before the decking is down, and an approval process that sometimes insists on seeing the frame's silhouette before it agrees to it.
We erect structural steel for commercial, institutional and industrial buildings, and we coordinate the steel package with the concrete, the roof, the cladding and the trades that follow. The Santa Fe Opera's Crosby Theatre is a good reminder of what steel and cable can do in this setting: its roof is cable-supported and joined by a clerestory window, and the construction took ten months before it opened in July 1998. Most of our work is quieter, but we value the lesson that a daring structure gets built through patience and good sequence.
From shop drawings to a plumb frame
We begin with the shop drawings, because a steel frame is only as good as the information given to the fabricator. We review connection details with the engineer, confirm the camber and deflection requirements, and check that each piece can physically be lifted and bolted in the order we plan. Anchor rods and embedded plates in the foundation are surveyed before any steel is released, since a rod placed a half inch out of position becomes a field problem for everyone.
On the day of erection, the crew works from a pre-agreed sequence. Columns are set and braced, beams are connected and tightened or welded, and the frame is plumbed and aligned before decking is placed and fastened. A special inspector checks bolting and welding, and we keep the paperwork organized so that the inspector and the building department are looking at the same records.
What the work covers on a typical building
The scope usually includes columns, beams, joists, girders, bracing, metal decking and miscellaneous steel such as stairs, ladders, lintels and handrails. We also coordinate cold-formed framing at parapets and the structural connections for rooftop equipment. Wherever steel meets masonry or concrete, we agree who supplies the bearing plates and who places them, because small items like these go missing in a divided scope.
Some buildings in the region ask for more than a standard frame. The Bataan Memorial Building, completed in 1900 and remodeled in the Territorial Revival style between 1949 and 1952 with a five-story tower added, shows how structural change in a historic building often happens inside a carefully preserved exterior. For such work, we pair careful demolition and shoring with new steel, and we protect surviving fabric as the frame goes in.
Working at height, on slopes and in wind
Erection is high-consequence work, and our safety planning begins before the crane arrives. Fall protection, controlled decking zones, rigging plans and a daily briefing are part of every steel job. The crane is set on a pad that has been graded, compacted and, when the ground is soft or sloped, reinforced, and we mark the swing radius so that pedestrians and other trades stay clear.
Weather in the mountains changes fast. We watch forecasts for wind, lightning and ice, and we stop picks when conditions call for it. Winter erection is possible, but frost on beams and decking affects footing and grip, so we plan for added time and extra caution. A crane on the clock invites hurry, and we resist it, because a rushed erection day is when people get hurt.
Lead times, trucks and the roads they take
Steel has long lead times, and the fabricator's calendar governs yours. We release shop drawings quickly, order mill material early when the market calls for it, and ask for a fabrication schedule that matches the pour dates. Deliveries to Los Alamos must use NM 4 or NM 502, the only access roads, so truck size and timing are agreed with the carrier ahead of time.
On a tight urban site we schedule picks from the truck whenever possible, which cuts the need for laydown space. For larger projects we establish a staging yard and move steel to the work in the order it is needed. Because delivery pace can be reshaped by weather or a road closure, we keep a buffer of two or three days built into the erection window.
Where steel meets other disciplines
Steel is often paired with other building systems. A pre-engineered metal building is itself a steel frame, though a supplier-designed one, while a crane building needs heavier columns and runway beams. For owners comparing systems, our work on tilt-wall construction offers a concrete alternative to a steel-framed envelope.
Steel erection also touches the public sector. Schools, courthouses and civic buildings often rely on steel frames for clear spans and future flexibility, and for education institutions and healthcare systems we sequence noise, access and inspection around buildings that stay in use.
Codes and approvals that govern the frame
The 2021 New Mexico Commercial Building Code adopts the 2021 International Building Code as amended and took effect on July 14, 2023. Under it, the structural engineer designs the frame for gravity, wind, seismic and snow loads, and a special inspection program is set up for bolting, welding and decking. The City of Santa Fe also lists the 2021 International Fire Code with its own amendments among its adopted construction codes, which affects fireproofing and egress.
If the site lies in a historic district, the board's review of height and form may govern how tall the frame can be. A project that seeks height above the underlying zoning must first receive an exception from the historic board and then proceed to the board of adjustment or another city body for a variance. We build that sequence into the schedule so steel is not ordered until the height is settled.
Bring us the drawings and the site
If your building needs steel, send us the structural drawings or a sketch of the program. We will review constructability, access and sequence, and outline a path through review and erection. Owners near the capital may also find our notes on the Capitol and Bataan Memorial complex useful.
Questions Owners Ask
How early should the steel package be ordered?
As early as the structural design allows. Mill material and fabrication can take months, and the fabricator needs approved shop drawings before cutting anything. We usually advise owners to release the steel package as soon as the height, the footprint and the board approvals are confirmed.
Can you erect steel on a site with limited access?
Often yes, using smaller cranes, picks from the truck and a tighter sequence. Limited access changes the method and the cost more than it changes whether the job is possible. A site visit lets us measure the road, the turning radius and the overhead lines before we recommend a plan.
Does winter stop steel erection?
It slows but rarely stops it. Cold and ice affect footing, welding and crane ground, so we allow extra time and adjust the plan on days with frost or high wind. Concrete foundations and bases are poured earlier in the season when possible to keep the frame from waiting.
Who inspects the steel?
A special inspector retained under the project's inspection program checks bolting, welding and decking, and the building official reviews the records. We keep logs of torque, weld procedures and nonconforming items, and we correct anything flagged before it is covered by fireproofing or finishes.
How does the historic district affect a steel building?
Mainly through height and appearance. The district ordinance seeks harmony of style, form, color, height, proportion, texture and material, so the steel is often concealed behind stucco, brick or other approved finishes. We plan the cladding and the frame together so the structure does not have to be redesigned after review.