
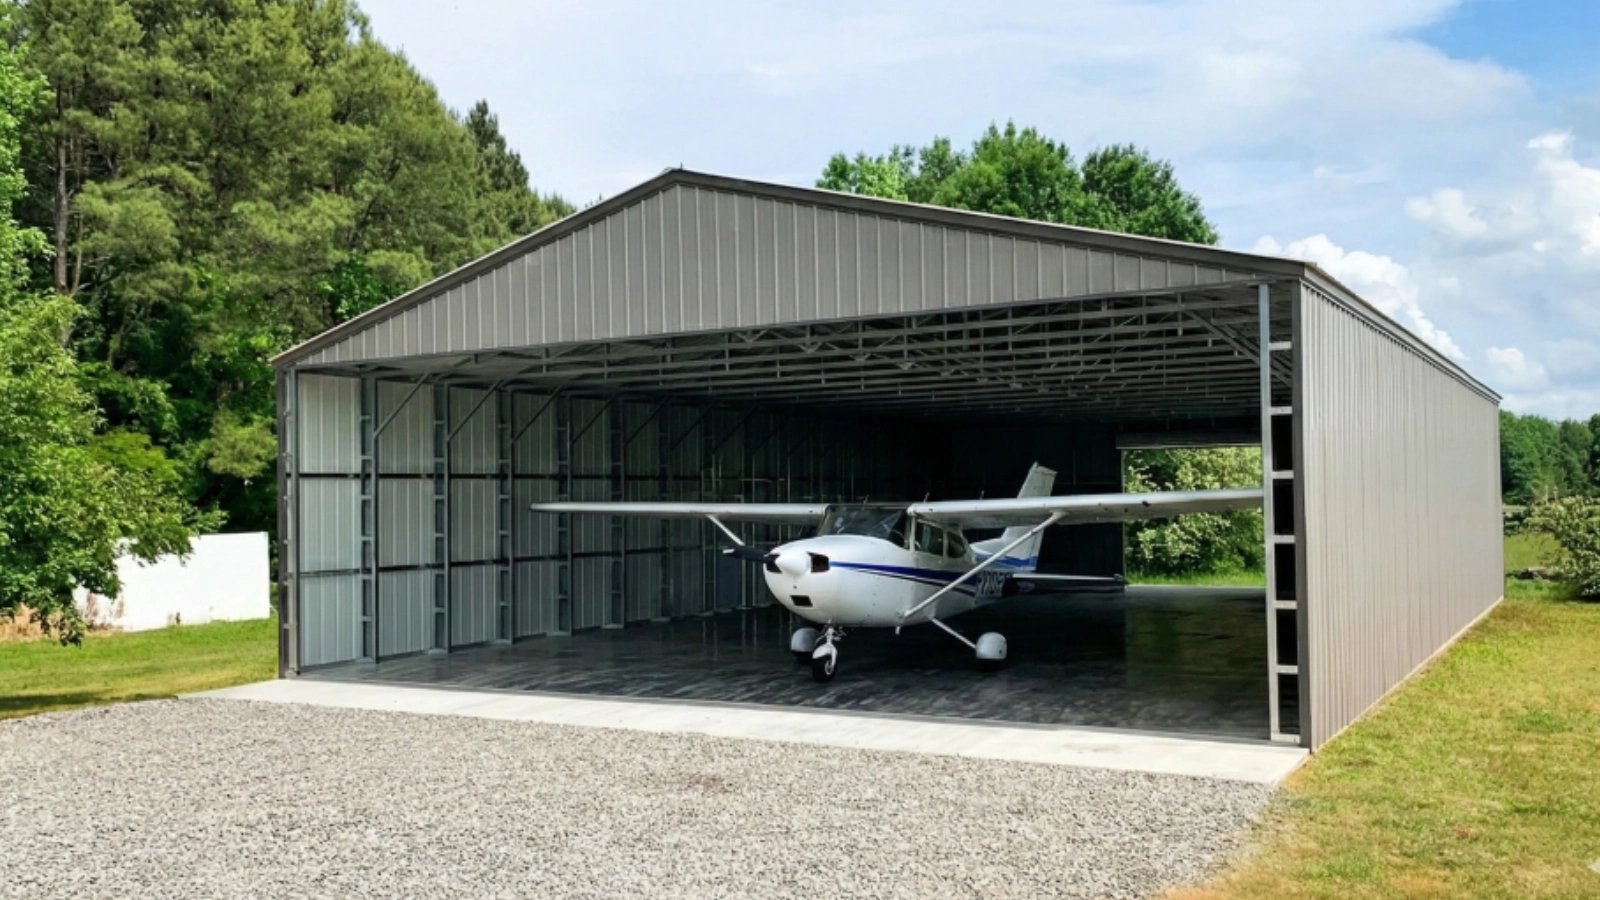
A hangar door is the largest moving part of any building we construct, and it sets the standard for everything else. It must open in a high wind, close in a snowstorm, seal against dust and carry its own weight across a span that no ordinary wall would attempt. We build aircraft hangars in northern New Mexico for owners who understand that the door, the clear span and the floor are the hangar, and everything else is detail.
The region has more airports than its population might suggest. Santa Fe Regional Airport is city-owned, about 10 miles southwest of the city center, with asphalt runways of 8,366 ft, 6,316 ft and 6,301 ft. Taos Regional Airport sits at 7,095 ft elevation, Los Alamos Airport at 7,171 ft, and Las Vegas Municipal Airport at 6,877 ft. At those altitudes air is thin, snow is real, and a hangar is a practical necessity for any owner who cares about an aircraft.
Building on an airport brings two sets of rules together: those of a construction project and those of the airport owner. We work patiently with both, in the order they require, and we explain each step so that an owner who has never built a hangar before knows what to expect.
Airports and the people who use them
At Santa Fe Regional Airport, the activity is varied. It has two fixed base operators and hosts a New Mexico Army National Guard aviation support facility operating UH-60 Black Hawk helicopters, and it covers 2,128 acres. The airport completed a terminal expansion and new parking lots between 2022 and 2024, and it handled 402,000 total passengers in 2025. Private owners, charter operators, flight schools and agencies all need hangar space.
Smaller airports serve different users. Los Alamos Airport has one asphalt runway, 9/27, at 6,000 by 120 ft, and Taos Regional Airport has an 8,600 by 100 ft runway, opened August 25, 2017, with year-round and seasonal airline service. Hangars at these fields tend to be modest buildings sized for individual aircraft, or small groups of them. The Santa Fe airport business park area is where most of the larger hangar projects are likely to occur.
Shell, door, floor and fire protection
A hangar is a clear-span building, usually a steel frame with metal wall and roof panels, though some owners choose masonry or concrete. The primary frame is sized for the span and the door opening. Our experience with clear-span rigid frame buildings applies directly, and the choice between a custom steel frame and a pre-engineered metal building depends on aircraft size and finish.
The door might be a bifold, a hydraulic door, a sliding door or a stacking door, and the choice affects the structure, the clearances and the cost. The floor is typically a smooth, sealed, sloped concrete slab that drains away from the door and handles fuel spills, de-icing fluids and heavy tugs. Fire protection, which can include foam, sprinklers, detection and extinguishers, is specific to the use and the size of the building.
Two sets of approvals
A hangar is a building and also a use on an airport. It is reviewed under the 2021 New Mexico Commercial Building Code and the fire code, and it must also meet the airport owner's lease, design standards and any federal aviation review that applies to buildings near runways and taxiways. On a city-owned airport, the process starts with the lease. A City of Santa Fe memo from April 16, 2025 proposed leasing 1.57 acres of undeveloped airport land to build an aircraft storage hangar, with a 40-year initial term, two 5-year options and a first-year rent of $12,993.91.
That is an illustration of how leasing precedes construction on public airports. Before we commit to a design, we read the lease, find the setbacks, height limits and design rules, and meet with the airport staff. The result is a permit set that satisfies the building official and the airport owner at once.
Site, soils and winter
Airport ground is often flat but not always simple. Soils, drainage, utilities and the location of taxiways dictate where a hangar can sit and how aircraft reach it. We examine the apron and taxilane, set the floor elevation so water drains away, and plan for snow removal and for the effect of drifting at the door.
Elevation and weather add other considerations. The roof must carry snow, the frame must resist wind, and the door must work in cold weather. The structure of a hangar can be affected by the dynamic loads of a large door, so we coordinate the door manufacturer's requirements with the engineer. A municipal owner will often bring its own procurement rules, which is where our work with government and public sector clients is helpful.
Starting with the aircraft
We start with the airplane or helicopter, not the building. Wingspan, tail height, turning radius, tow method and the number of aircraft determine the clear opening and the depth. We add room for a workbench, storage, a small office or lounge, and possibly a fuel cabinet or compressor. Owners are sometimes surprised by how much working room an aircraft needs around it.
We also think about the owner's plans. A hangar built for one aircraft may become one for two, or a rental to a neighbor. Designing a slightly wider door and a generous floor costs little at the start and saves the cost of a rebuild. Where government owns the land, the question of municipal buildings and their procurement can overlap with ours.
Lease, permit, order, build
The schedule for a hangar starts with the lease and permit process, which may take longer than the construction itself. After that come the engineering and fabrication of the steel and the door, which are the long lead items. We order the door package early and coordinate its foundation requirements.
The erection of a hangar frame is quick, but the finishing of the floor, the door and the fire protection take care. We plan winter work carefully, and we keep the airport informed of any equipment that might affect operations, such as cranes near taxiways. We also coordinate temporary closures with airport staff well in advance.
Begin with the aircraft and the airport
Tell us what you fly, where you want to build and what the airport requires, and we will go through the lease and the site with you. We will provide a clear estimate and a realistic schedule.
Questions Owners Ask
Who approves a hangar on a city-owned airport?
The airport owner, through the lease and its design standards, along with the building and fire officials. Federal aviation review may apply for some structures. We confirm the process at the start and sequence the submittals accordingly.
How big should the door be?
Large enough for the aircraft you own now and the one you might own later, with room for tow bars and wing clearance. We measure the aircraft, add clearance, and look at the door type that best suits the span.
Do hangars need sprinklers?
Often, depending on size, use and what is stored or done inside. The fire code addresses hangars specifically, and the requirement may differ for small private hangars and large commercial ones. We check it with the fire official at the beginning.
Can a hangar be built in winter?
Yes, with planning. Foundations and slabs need cold weather protection, and erection is subject to wind and snow. Many owners prefer to place the order in winter and build in spring and summer.
Can I have electric service and a floor drain?
Yes. We provide lighting, outlets, and heavy-duty power if needed, and floor drains with oil and fuel separation where required by the use and the reviewing agencies.