
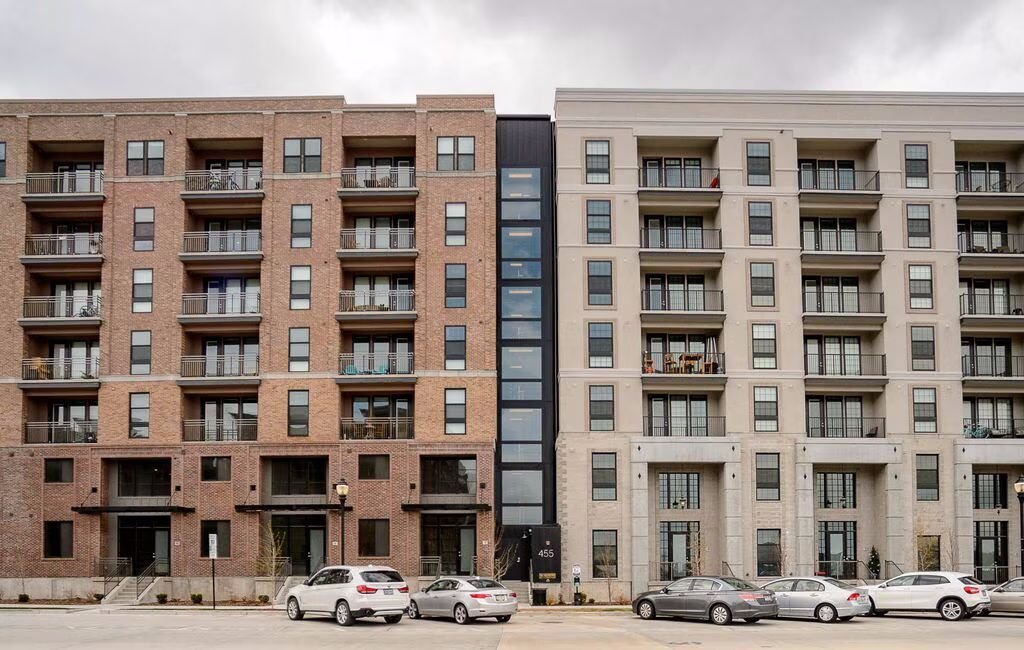
Podium and Wrap Construction in Santa Fe, New Mexico
Height above what the zoning allows is something a Santa Fe board gives grudgingly, and for good reason. Inside a historic district, a project seeking more height than the underlying zoning must first receive an exception from the historic board and then proceed to the board of adjustment or another city body for a variance. A podium or wrap building is a tall, dense form, and in this city it nearly always begins with that conversation. We build these structures for owners who understand that the approval is part of the project, and who want a builder at the table when the case is made.
A podium is a concrete or steel base, usually containing parking and ground-floor uses, that carries several floors of wood-framed apartments above. A wrap puts the apartments around the outside of a parking structure, so that cars are hidden in the middle and the street sees windows, doors and porches. Both forms, which sit at the dense end of multifamily and mixed-use buildings, let a developer reach a density that ordinary wood framing could not, and both create construction problems at the joint between two different structural systems.
That joint is where most of our attention goes. The transfer slab, the fire-rated separation, the waterproofing, the columns that must line up with the walls above and the plumbing and mechanical routes that cross from one system to the other must be settled long before the first slab is poured. We work through those details in the drawings with the design team, as we do for mixed-use construction.
Construction types, separations and exceptions
Podium buildings combine construction types, and the code addresses the horizontal assembly between them. The 2021 New Mexico Commercial Building Code, which adopts the 2021 International Building Code as amended, governs, and the city's adopted list adds the 2021 International Fire Code with Santa Fe amendments. We bring the plans examiner into the early discussion to settle how the separation, sprinkler coverage and egress will be treated.
In the historic district, the ordinance names harmony of style, form, color, height, proportion, texture and material, and allows the board to grant project-specific exceptions to height, design standards and signage. For a wrap building, this means the visible facade carries the entire argument. We prepare massing studies and material samples that show how the building steps, how its parapets are handled and how its color fits among neighbors.
The base, the transfer and the building above
The sequence of a podium job is easy to describe and hard to run. Excavation and foundations come first, followed by the concrete or steel base with its ramps, columns and decks, then the transfer slab that receives the wood floors, and finally the floors themselves, the roof and the exterior finish. Each step has a long list of embedded items, from sleeves to anchor bolts and hold-downs, that must be in the right place before concrete is placed.
Because the podium is the foundation for the apartments, it also becomes the staging area. We plan the layout of cranes, material storage, lifts and temporary stairs so that the wood framing crews have room to work once the base is complete. The earlier we plan that space, the less the owner pays in lost time. Developers who bring us in at this stage, including commercial real estate developers assembling a larger site, get the most from it.
Coordination before concrete
We hold coordination sessions for the podium before any structure is built. Architectural, structural, plumbing, mechanical, electrical and fire protection drawings are overlaid and the clashes marked. Columns that fall in a parking space, a duct that crosses a beam and a drain that lands in a ramp are found on paper. This approach consumes weeks at the start and saves months in the field.
We also want to understand how the building will be run. The garage entrance, the loading area, the lobby and the way residents reach their units all affect the layout. We ask the operator, the management company and sometimes the future residents what they need, and we use those answers to settle details before they are expensive to change.
Concrete we manage closely
The podium is concrete work, and we schedule, supervise and inspect its forming, reinforcing and placement. We understand the demands of a transfer slab: heavy reinforcement, tight tolerances for the walls above and careful curing so that the slab achieves its strength on time. Foundations, as discussed in our concrete foundations practice, are designed for the heavy loads that a tall podium delivers to the soil.
Close management of the concrete gives us control of the schedule at the critical moment, when the wood framing crew is waiting for a surface to build on. We track pours, cylinder breaks and reshoring in a simple board that the owner can read, and we notify the framing contractor as each section is released.
Fitting a large building into a tight street
Podium sites are usually urban, near the Railyard, the Plaza historic district or the Cerrillos Road corridor, and they are surrounded by neighbors. Excavation is close to property lines, streets are narrow and cranes swing over occupied space. We prepare a logistics plan that covers street closures, truck routes, noise limits, dust control and parking for workers. The plan is shared with neighbors and updated as the job changes.
The Railyard district shows how mixed uses can live together in a dense area, and nearby projects need to respect it. For owners who include structured parking in a larger plan, our parking structure construction work gives useful background on durability and drainage.
Settle the joint before you pour it
Share the parcel, the unit count and the parking program. We will review the review path, the structure and the cost with you, and propose a sequence that suits your lender and your neighbors.
Questions Owners Ask
When does a podium make sense in Santa Fe?
When a site needs more units or more parking than a simple wood-framed building can provide, and when the review path allows the extra height. The additional cost of the base is justified if the density it permits improves the project's return. We compare podium, wrap and surface-parking options on the same site.
What is a wrap building?
A wrap puts the apartments around a parking structure so that the garage is hidden inside. The street sees residential facades instead of a garage. Wrap buildings require careful coordination between the garage and the apartments, especially for fire separation and ventilation.
Will the historic board approve a taller building?
It may, but not automatically. A project seeking height above the underlying zoning needs an exception from the Historic Districts Review Board and a later variance. Massing, setbacks, materials and context studies help the case, and we encourage owners to schedule an early conversation with city staff.
How long does the podium add to the schedule?
Typically several months for the base, with transfer slab timing as the key milestone. Wood framing cannot begin until the slab is complete and reshored. We schedule the podium carefully and keep other work, such as site utilities and framing preparation, moving in parallel.
Who coordinates the different structural systems?
We do, with the design team. The structural engineer defines the connections, and we coordinate the embedded items, tolerances and sequencing so that the concrete and wood systems fit together on site.