
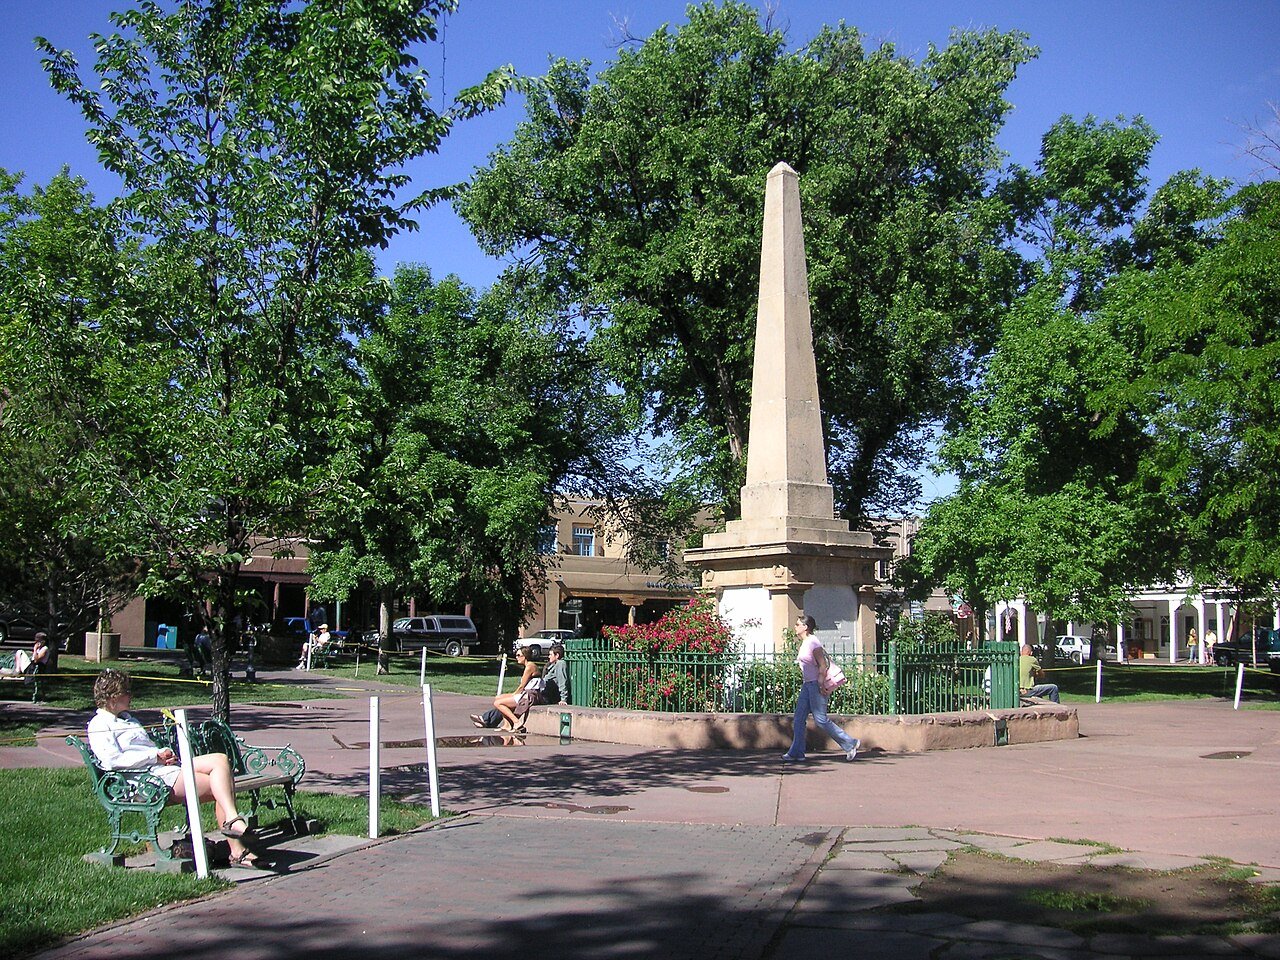
A drawing that satisfies the code can still stall on an evening at the Historic Districts Review Board, and we build with that in mind. In the district around the Plaza, we do renovation, restoration and new construction for owners of shops, galleries, restaurants, inns, offices and civic buildings, and we treat the review as a component of the work, with its own calendar, its own materials and its own conversation about how a building should sit among its neighbors.
The Santa Fe Historic District covers about 1,113 acres, roughly bounded by Camino Cabra, Camino de las Animas, West Manhattan Avenue, South St. Francis Drive and Griffin Street, and it was listed on the National Register of Historic Places on July 23, 1973. At its heart, the 2-acre Plaza is a National Historic Landmark designated December 19, 1960, and the adjoining Palace of the Governors was built between 1610 and 1612. Those dates matter to a contractor because they explain why the ground, the walls and the streets behave as they do, and why the people who review our work take a long view of it.
The ordinance, the board and the building code
City of Santa Fe Ordinance 2023-27 amends section 14-5.2 of the city code on historic districts. Its stated purpose includes continued construction of buildings in the historic styles and harmony of style, form, color, height, proportion, texture and material, and the Historic Districts Review Board may grant project-specific exceptions to height, design standards and signage. A project seeking a height above the underlying zoning must first receive an exception from the historic board and then proceed to the board of adjustment or another city body for a variance.
The building code runs in parallel. The city lists the 2021 NM Commercial Building Code, the 2021 International Fire Code with Santa Fe amendments and the 2021 NM Historic Earthen Buildings Code among its adopted construction codes. We read all three together, because earthen walls, fire separation and the board's desired appearance can pull in different directions, and the design team needs to resolve them before bids.
Treating review as part of the work
We begin by asking what the board has said about comparable buildings, what the owner needs from the property and which elements cannot change: street frontage, cornice lines, window proportions, wall color and roof form. Then we price the elements that distinguish a historic building, such as stucco type, timber, canales, windows and coping, in more than one way, so the owner and the board can see options with real costs behind them.
We also help prepare for hearings with accurate drawings, material samples and mock-up panels of stucco color and texture. A mock-up on a wall near the site costs little, and it prevents a second hearing. The patience built into this approach is not hesitation; it is the reason our projects get through review once.
A calendar built around hearings and streets
The schedule in the historic core has more fixed dates than most. There are board meeting dates, permit review periods, utility shutdowns, street closure permits and the busy seasons of the neighbors. We map all of them before we propose a start date, and we hold float after each one that could slip.
Streets near the Plaza are narrow and shared with pedestrians. Delivery windows are short, concrete trucks are rarely welcome, and hoisting often has to be done early in the morning. We therefore favor smaller deliveries, off-site fabrication of repeated elements and carefully sequenced material staging, and we notify neighbors before the loud days.
Protecting old walls and the people near them
Work next to historic fabric requires shoring, vibration monitoring and protection of surfaces that cannot be replaced. We survey adjacent buildings before excavation, install monitors where they are warranted and brief the project trade crews on the specific hazards of earthen and lime-based walls, such as moisture damage and undermining at the base.
Pedestrian protection is its own subject. Scaffolds have to be covered, fences must leave clear paths and the site must be tidy at the end of every day. Lead paint and asbestos are common in older buildings, so abatement plans come first, and we document them for the owner.
Projects we take on around the Plaza
Our work here includes restoration of storefronts and facades, interior renovations for retail, galleries and restaurants, small additions behind historic fronts, courtyards, and new infill buildings in Pueblo Revival or territorial style. Adobe repair and re-plastering, replacement of vigas and lintels, and masonry stabilization all fall within our scope, and where a specialty craftsperson is the right choice we bring one in and manage the work.
Archaeological clearance may apply to ground disturbance in a district with this much history. We ask early whether it does, build the monitoring or study into the schedule, and work with the project archaeologist so a discovery becomes a recorded event rather than a stop-work order. Our renovation and adaptive reuse process covers these investigation steps.
Services that complete a historic project
Few historic projects are only construction. Permitting and entitlements support helps navigate the board, the building department and any variance, and preconstruction estimating gives the owner the cost of each design choice. Owners of inns and restaurants often turn to hospitality construction, which ties these services together around an opening date.
Elsewhere in the city, the Railyard District and the capitol complex each have their own character, and our pages on them explain how our approach changes.
What historic work costs, and why
Materials and labor in the historic district are generally more expensive than in standard commercial construction. Stucco systems are applied in several coats, wood windows are often custom, roof drainage uses traditional details, and masons and plasterers with the right skills are in demand. An early budget that includes the cost of review time, specialty trades and contingency for hidden conditions is more honest, and in practice usually less expensive, than a base number that grows.
Owners should also account for the value of what review provides: a building that fits its setting tends to hold its value, and a project that has passed review once is far less likely to be revisited. For hospitality groups in particular, that fit is part of what guests choose.
Bring your historic district project to us
Tell us about the building, the block and the approvals you expect. We will review the ordinance with you, price the details that matter and plan the schedule around the board.
Questions Owners Ask
Can a project exceed the zoning height inside the historic district?
Sometimes. Under section 14-5.2, a project seeking a height above the underlying zoning inside a historic district must first receive an exception from the historic board, then proceed to the board of adjustment or another city body for a variance. That is two approvals in sequence, and each has its own notice and hearing periods, so we advise owners to add substantial time to the schedule.
Which codes apply to a historic building in Santa Fe?
The city lists the 2021 NM Commercial Building Code, the 2021 International Fire Code with city amendments and the 2021 NM Historic Earthen Buildings Code among its adopted codes. Which of them governs depends on the construction and the work. We review the building with the design team and the building official before drawings are finished.
How can I prepare for a review board hearing?
Bring accurate drawings, photographs of the street context, material and color samples, and a clear description of what is changing. A mock-up of the stucco color on a wall is more persuasive than a color chip. We help owners assemble this package and explain what typically raises questions.
Will construction disturb neighboring businesses?
Some disturbance is unavoidable on a tight site, but we can manage it. We plan delivery windows, protect pedestrian paths, limit noisy work to agreed hours and keep neighbors informed. A named contact for questions during construction prevents small irritations from growing.
What about archaeology under the Plaza and nearby streets?
In a district with centuries of use, ground disturbance can encounter historic remains. We ask the city and the design team whether archaeological review applies, and we schedule monitoring or testing if so. If something unexpected appears, work in that area pauses and the find is recorded properly.