
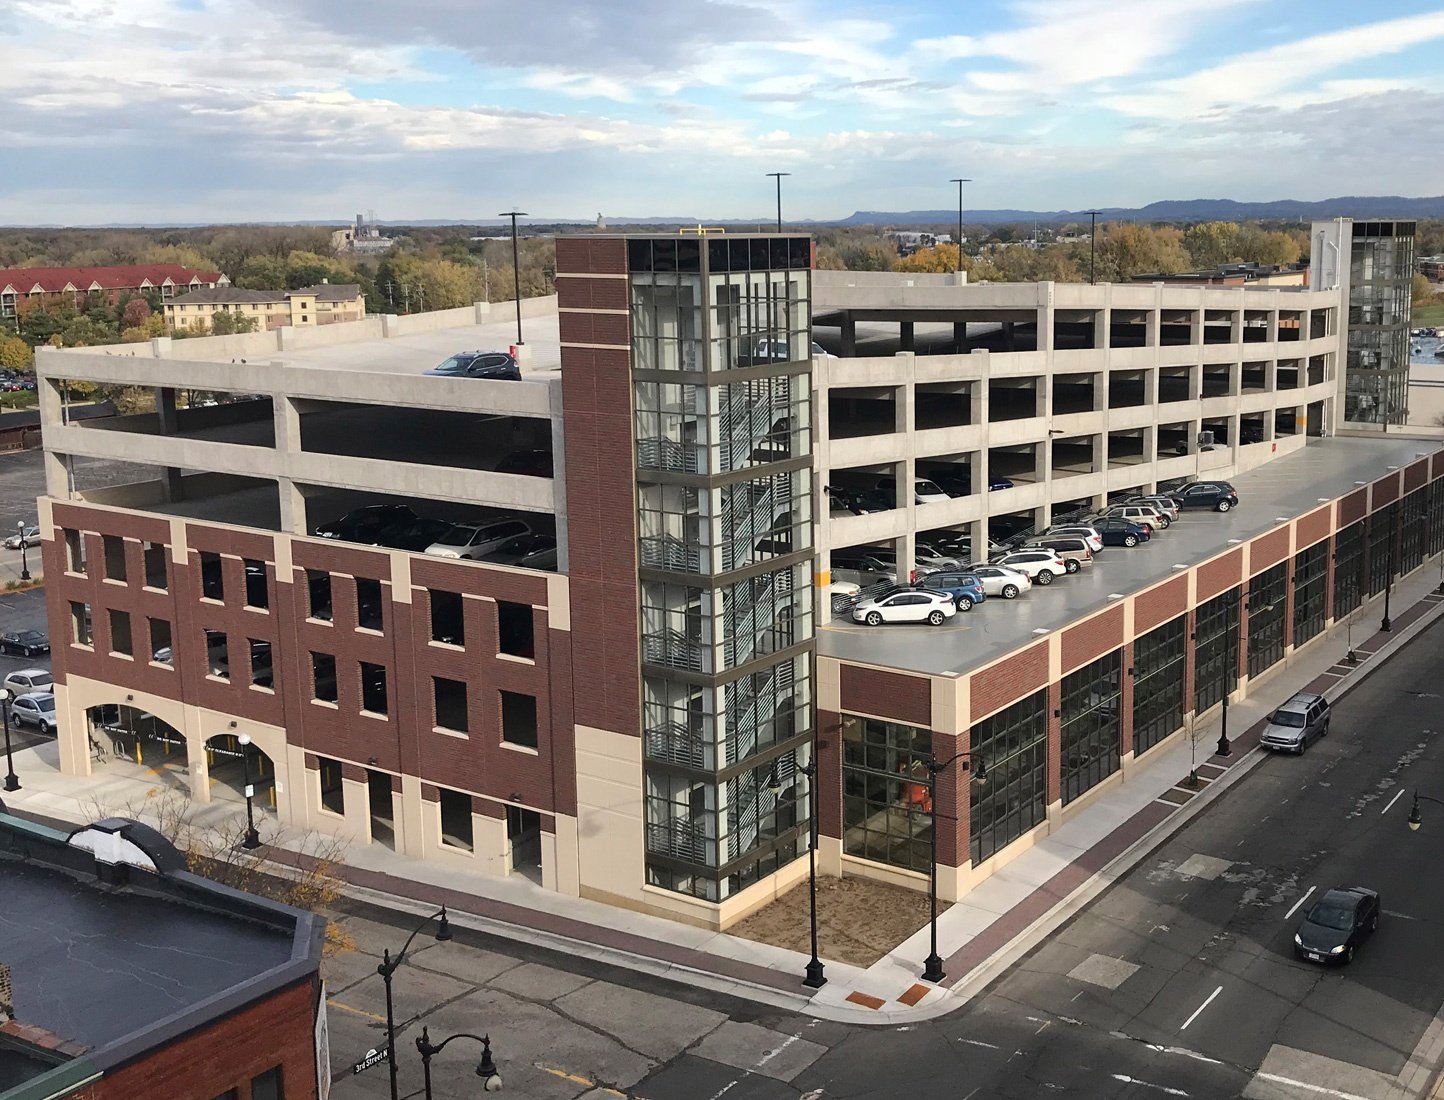
Parking Structure Construction in Santa Fe, New Mexico
A mall with roughly 3,261 parking spaces and a regional airport that added new parking lots between 2022 and 2024 describe two ends of parking in Santa Fe: a surface field that serves one destination, and a growing public facility that needs capacity as it expands. Between them lies the harder problem, which is how to store cars in or near a city that wants buildings to look low, quiet and historic. We build parking structures and large surface lots that answer that problem with careful siting, exterior treatments that suit local architecture and construction methods that respect the neighbors.
A parking structure is a building with unusual demands. It carries heavy repetitive loads, drains water from every level, resists salt and freeze-thaw damage and must be navigable by drivers who are looking for their cars. Its structure, usually precast concrete or cast-in-place post-tensioned concrete, is long-lasting if it is detailed properly and maintenance-hungry if it is not. Joints, sealants and drains fail first, so we spend as much time on them as on the columns.
In Santa Fe the question of appearance cannot be left to the end. A garage in or near a historic district is reviewed like any other building, and a bare concrete facade will draw comment. We plan the exterior with the design team from the start, using stucco-colored finishes, setbacks, portals and landscaping to soften the building. Parking is sometimes part of a larger development, as in mixed-use construction projects where cars sit beneath or beside the buildings above.
Transit, airport and downtown demand
The Rail Runner system runs 97 miles with 15 active stations, and the Santa Fe Depot and South Capitol stations opened December 17, 2008. Annual ridership was 771,100 in 2025, down from a peak near 1.24 million around 2010, and the stations around the Railyard district depend on parking for commuters who arrive by car. The Santa Fe County/NM 599 station sits in the median of I-25, a spot where park-and-ride demand meets highway access.
The airport at the end of Airport Road adds another set of needs: short-term and long-term lots, rental car areas, employee parking and loading for shuttles. The airport business park area shows how these facilities are staged and how public and private uses share space.
Code, drainage and the review path
Parking structures are built under the 2021 New Mexico Commercial Building Code, which adopts the 2021 International Building Code as amended, and the electrical systems follow the 2020 New Mexico Electrical Code. Open garages have different fire-protection rules from enclosed ones, and the openness percentage of the walls affects the rating. We check it early with the design team.
In a historic district, a garage must also satisfy the district's expectations of harmony in style, form, color, height, proportion, texture and material. Any request for height beyond the underlying zoning requires an exception from the Historic Districts Review Board and then a variance. We help owners prepare the case by showing the structure from the street and by offering alternatives such as sinking levels below grade.
Decks, lots and the work beneath them
Our parking work includes structured garages, surface decks, large paved lots for businesses and public agencies, and the drainage, lighting, striping and signage that go with them. We also build subgrade garages beneath larger buildings, where waterproofing and shoring become central concerns. Paving a lot well is not trivial: the base must be properly compacted and drained, the asphalt or concrete thickness must suit the loads, and the grades must send water where it can go.
For a small site, a surface lot may be the better answer, and we say so. See our parking lot construction practice for that scale of work. For a constrained downtown parcel, a structure may be the only answer, and we work to make it efficient, with ramps and bays arranged for the maximum number of spaces.
The concrete is the structure
The key work in a garage is concrete, and we schedule, supervise and inspect its forming, reinforcing and placement. We pay attention to the details that affect durability: cover over reinforcing steel, proper curing, control joints, sealants at joints and the slopes that carry water to drains. A garage that sheds water quickly will last far longer than one that holds it.
When a structure is precast, we manage the erection sequence, the connections and the topping or sealing work. Our experience with commercial concrete floors carries into the decks, since the quality of finishing and curing is much the same on a garage level as on a warehouse floor.
Building where cars still need to park
Replacing or adding parking on an active site is a puzzle in itself. People who parked yesterday still need somewhere to park today, so we phase the work into sections, build temporary lots when necessary and sign the changes clearly. Public parking at the airport, for example, must continue to operate while new spaces are built.
Weather and altitude shape the calendar. Concrete placement is suited to milder months in this region, and cold mornings can require blankets, heated enclosures or delayed pours. We plan the structural phases for the warm season and the finishes, lighting and striping for the shoulder months.
Cost per space, and what moves it
Owners often measure parking in cost per space. That figure moves with the number of levels, the structural system, the site conditions and the exterior treatment. Below-grade levels cost more than above-grade levels but may be the only way to meet height limits, while decorative facades add cost that a review board may nonetheless require.
We help commercial real estate developers and public owners compare options and understand the long-term maintenance costs. A cheaper garage that needs repairs in a decade may cost more than a better one that lasts.
Park the problem early
Tell us about the parcel, the number of spaces you need and the review path you expect. We will compare a structure, a lot and a below-grade option and give you a clear picture of cost and time.
Questions Owners Ask
Is a garage allowed in the historic district?
It can be, but it will be reviewed closely. The Historic Districts Review Board considers harmony of style, form, color, height, proportion, texture and material, and may grant exceptions to height and design standards. Garages screened by other buildings or built partly below grade usually have the easiest path.
Precast or cast-in-place concrete?
Precast is faster to erect and has factory-quality finishes, but depends on a precaster's production schedule and shipping. Cast-in-place post-tensioned concrete allows more flexibility in shape and is built by local crews. We price both for the site and recommend the better fit.
How do you protect a garage from winter damage?
With good drainage, sealed joints, proper concrete mix design and sealers. Snow and freeze-thaw cycles at this elevation stress parking decks, so we pay attention to slope, drains and details that keep water out of the concrete.
Can parking be built while the existing lot stays open?
Yes, through phasing. We close part of the lot at a time, provide temporary parking and clear signage, and keep emergency access available. Public facilities such as an airport require especially close coordination.
Do you build the lot as well as the structure?
Yes. We build surface lots, drainage, lighting and striping, and we coordinate utility work around them. One contract for the full parking program makes schedule control simpler.