
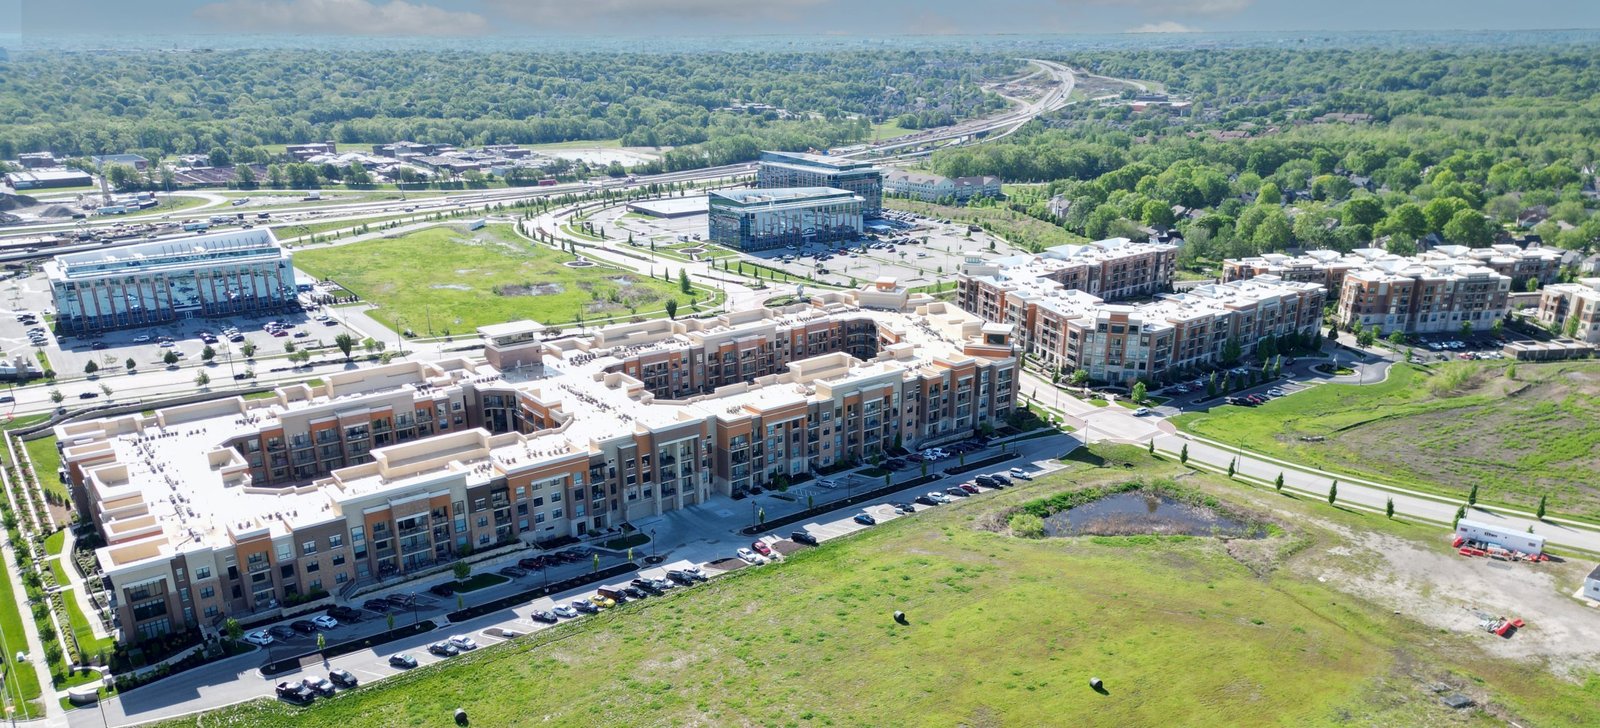
The Railyard district is a 50-acre arts neighborhood that includes a 13-acre park and plaza, the Santa Fe Depot, a contemporary art space, the farmers' market and a Hispano cultural museum, and it shows what a mix of uses can be when the pieces are allowed to settle into one another. Mixed-use buildings in Santa Fe aim for that quality at a smaller scale: a ground floor that opens to the sidewalk, housing or offices above, and a courtyard or portal where the building meets the street. They are also among the most complicated structures we build, because every floor answers to a different set of rules.
A building of this kind combines life-safety, acoustic, mechanical and structural questions that a single-use building can ignore. Residential units over a restaurant need sound and odor control. Offices over retail need independent mechanical zones. Parking beneath or beside the building needs ventilation and fire separation. We solve these questions in the drawings and in the field with the same people, so that the details that cross floors are not left to chance.
The review path is long and we treat it as part of the work. In a historic district, height above the underlying zoning requires an exception from the Historic Districts Review Board and then a variance, and the style of the facade must follow the district's expectations. We begin with that path (see our work in permitting and entitlements), not with the structure, because a mixed-use building with an extra floor that the board will not approve is not a building at all.
Starting with the section
On a mixed-use building the most useful drawing is the section, the slice that shows how the floors stack. We spend time on it before anything else, looking at floor-to-floor heights, the transfer between a wide ground floor and narrower floors above, the routing of vertical shafts, and the place where the garage ends and the building begins. A decision made here affects fire ratings, sound ratings, structural cost and the final appearance of the street wall.
We then test the section against the schedule. Concrete or steel at the base, wood framing above, then the exterior skin and the tenant buildouts: each phase hands over to the next, and each handoff has a predictable list of things that go wrong. By naming them in advance we reduce the rework that tends to hit the middle of the job.
The trades we keep close
A mixed-use job is won or lost by the quality of the work at the interfaces, where wood meets concrete, where stucco meets storefront, where a plumbing chase passes through a rated floor. We manage the work most closely where it gives us control, including site concrete, framing and general carpentry, and we coordinate the trades that carry specialized licenses. Direct control helps most at the interfaces.
Under New Mexico's licensing rules, the GB-98 General Building classification requires four years of foreman-level experience, at least two of them commercial, and covers erecting, altering, repairing or demolishing residential and commercial buildings. That classification is the one that fits a building with both housing and commercial space, and it is part of why we are a natural fit for these projects.
Height, exceptions and the code that governs them
The City's ordinance on historic districts states that its purposes include the continued construction of buildings in the historic styles and harmony of style, form, color, height, proportion, texture and material. A mixed-use building meets those words directly. We prepare massing studies that show the proposed building beside its neighbors, mark the height the zoning allows, and show how any exception requested would read from the street.
On the construction side, the building falls under the 2021 New Mexico Commercial Building Code, and the city adds the 2021 International Fire Code with its amendments. Residential floors over commercial floors usually require careful fire-resistance separation, which we confirm with the design team and the plans examiner at the start and not at the inspection.
Why the idea suits this city
Santa Fe is a walking city at its core. Rail Runner service reaches the Santa Fe Depot and the South Capitol station, which both opened December 17, 2008, and the Santa Fe Southern Railway line to Lamy returned as an excursion route in December 2021. People who work, shop and live near those stops value buildings that put homes, offices and storefronts in the same block. We describe the Railyard district to prospective owners as a pattern worth learning from.
Newer proposals reach beyond the old core. Along Cerrillos Road, a three-story apartment complex was announced at the Santa Fe Place site in 2021, followed by a hotel in 2022, and the property changed hands in 2023. Such announcements show the interest in adding housing to commercial land, and they are why we pair our retail knowledge with our experience in multifamily apartment construction.
Building tall in tight places
Mixed-use sites in town tend to be small, with neighbors on several sides and little room for staging. We plan crane picks, deliveries and trash removal around those limits, often with a street closure permit and a traffic plan. Fall protection is designed with the framing sequence, not added later, and every subcontractor attends a site orientation before beginning work.
Because adjacent buildings are often occupied and sometimes historic, we also document their condition before work begins and monitor vibration during excavation and compaction. That documentation protects both the neighbors and the owner and has prevented disputes that otherwise take months to settle.
Where we build mixed-use work
Most mixed-use work is in the city itself, particularly around the Railyard, the Plaza area and the Agua Fria and Siler corridor, where a former bowling alley of about 20,000 square feet was converted into a destination venue in 2016, a case of renovation and adaptive reuse that suits older buildings here. Smaller mixed-use buildings suit the northern towns as well, where a shop below and a home above is a long-standing pattern.
We are glad to talk with owners about podium and wrap construction when a site can carry a larger building, and about commercial real estate developers who want a single builder to carry the work from entitlement to occupancy.
Plan the mixed-use building together
Tell us about the parcel and the mix you have in mind. We will examine height, parking, review and cost together and tell you honestly what the site can support.
Questions Owners Ask
How much taller can a mixed-use building be in the historic district?
Only as much as the board approves. A project that seeks height above the underlying zoning must first receive an exception from the Historic Districts Review Board and then go to the board of adjustment or another city body for a variance. We prepare the massing studies that support the request, and we advise owners to treat the extra floor as a possibility and not a certainty.
What is the usual construction type for housing over retail?
Many buildings combine a concrete or steel base with wood-framed floors above, separated by a rated horizontal assembly. The exact approach depends on height, area and the occupancy mix, and the code official has the final say. We bring the structural engineer and the plans examiner into the early discussion.
How do you control noise between commercial and residential floors?
With assemblies designed for it: resilient channels, thicker or doubled gypsum, isolated mechanical equipment and careful sealing at penetrations. We build mockups for the most critical assemblies and have them reviewed before the full floor is built, because fixing sound transmission after finishing is expensive.
Can parking be included?
Yes. Parking beneath the building, in an adjacent structure or on a surface lot are all common. We compare them against the site and cost, and we coordinate ventilation and fire separation so that the garage does not complicate the floors above.
How long does the full process take?
Longer than a single-use building, mainly because of review and permitting. After approvals, construction runs through foundation, structure, envelope and interior phases, with the tenant spaces often finished last. We build a schedule that shows each stage and revisit it monthly.