
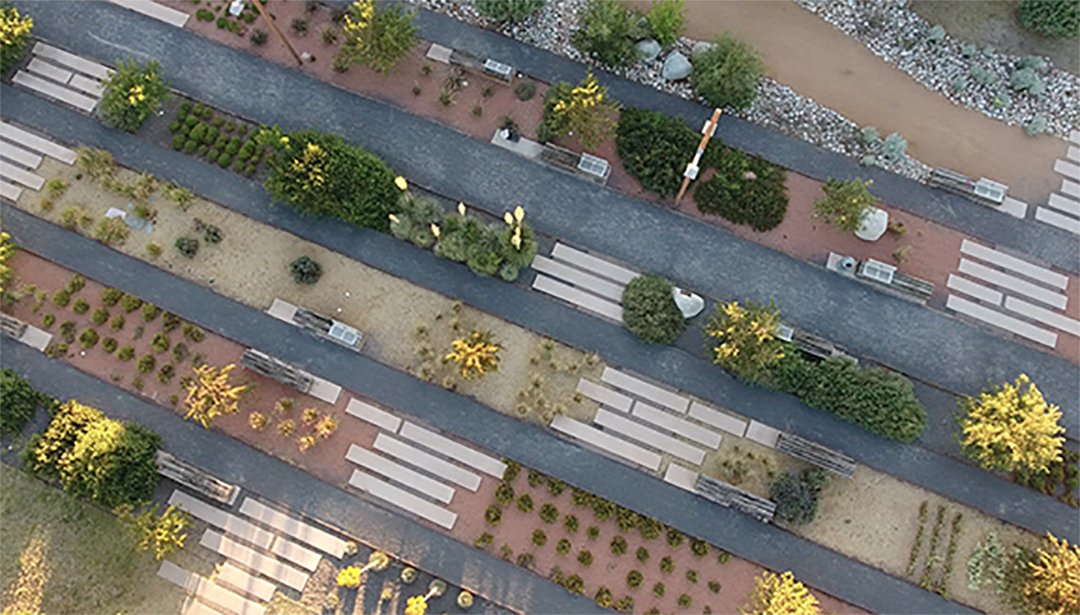
Infill beside live rail asks a builder for patience and for a good map of what is underground. We build in and around the Santa Fe Railyard, a 50-acre arts district that includes the 13-acre Railyard Park and Plaza, the Santa Fe Depot, SITE Santa Fe, the Santa Fe Farmers' Market and El Museo Cultural de Santa Fe, and we plan each project so the people who use those places keep using them while we work.
Owners here include developers of mixed-use and gallery buildings, arts organizations, restaurant and retail operators, and public agencies that care about the park and the plaza. The work calls for careful logistics, because the neighbors are not only tenants: they are market vendors, museum visitors and passengers stepping off a train. We treat each of them as part of the schedule.
Building next to trains, markets and galleries
A Railyard site is rarely quiet, and it is never empty. Trains arrive, the farmers' market sets up on its own calendar, galleries host openings, and visitors cross the park on foot. Before we mobilize we draw a pedestrian and delivery plan that shows where construction fences stand, when trucks enter and where people can walk, and we review it with the owner and with the neighbors most affected by it.
Noise, vibration and dust are managed with specific measures: low-vibration compaction near sensitive buildings, water suppression for dust, and delivery windows that avoid event times. Work close to active tracks requires coordination with the rail operator, and we treat that coordination as a pre-construction task, because permission to work near the line cannot be improvised.
What we build in the district
The district's mix of uses sets the scope: arts and gallery buildings with high ceilings and controlled light, restaurants with heavy kitchens and exhaust, mixed-use buildings with residential above commercial space, and public improvements around the park and the depot. Gallery and museum owners ask for stable climate control, wall systems that can carry heavy installations and lighting that can be adjusted without rewiring.
Our mixed-use construction practice handles the coordination between residential and commercial uses: fire separations, acoustic isolation, shared mechanical systems and separate entries. For restaurants, restaurant construction includes grease interceptors, hoods and make-up air, and an honest conversation about how long inspections take.
Rail history and what lies underground
A rail yard has had many uses over many years, and the ground can hold surprises: old foundations, buried utilities, fill of unknown quality and, in some places, contaminated soil. We recommend a thorough subsurface investigation and environmental review before design is finalized, and we price allowances for unforeseen conditions so the owner knows what a surprise might cost. Archaeological clearance may also apply in a place with a long history, and we build time for it into the schedule when the site calls for it.
The Santa Fe Southern Railway runs 18.1 miles of standard gauge track between Santa Fe and Lamy, where it connects to a freight railroad, and excursion service resumed as Sky Railway in December 2021. That active line is part of the neighborhood, and we plan the work around it.
Buildings the district favors
Arts-oriented mixed-use and multifamily buildings suit the district, since residents want to live near the park, the market and the depot. Offices for creative businesses, retail and food service round out the picture, and hospitality projects find the location convenient for visitors who arrive by train. Each of these building types draws on different trades, and we assemble a team to match.
Public improvements, plazas and park elements follow a distinct process with different procurement rules and community input. We prepare submittals and schedules to meet them, and we explain the difference between a private owner's decisions and a public agency's.
Where the money goes
On Railyard projects the largest costs usually come from logistics and finishes. A tight site slows production, deliveries must be timed to events, and finishes in an arts district are often custom: exposed structure, specialty concrete, steel stairs, large glass openings. We estimate those items with the design team in schematic design so the owner can adjust the program before the drawings are expensive to change.
Transit adds a further consideration. The Rail Runner's Santa Fe Depot and South Capitol stations opened December 17, 2008, with a Phase II extension costing about $250 million, and ridership was 771,100 in 2025, down from a peak near 1.24 million around 2010. Owners should decide how much of their program depends on rail ridership and how much on local trade, and we build budgets to be flexible.
Reaching the rest of the city
The Railyard sits a short distance from the historic Plaza and the capitol area, and we regularly work across all three. Our page on the Plaza and Historic District describes the review process for historic buildings, and the capitol and Bataan Memorial complex page describes the state agency work nearby.
For owners who care about the larger Santa Fe context, our Santa Fe overview describes city-wide conditions, and owners looking at the commercial real estate developer side of the market will find that many Railyard questions are about entitlement and phasing more than construction.
Plan a Railyard project with care for the neighbors
Share your parcel, program and the events or tenants that will keep operating around you. We will draft a logistics plan and a schedule that respects them and gives you a clear price.
Questions Owners Ask
Can you build while the farmers market and galleries keep operating?
Yes. We plan fencing, deliveries and noise around the district calendar, schedule heavy work away from events and keep pedestrian routes clear. A written logistics plan, reviewed with neighbors before mobilization, is the best protection for both construction and business.
What should I expect when working near active rail?
Coordination with the rail operator, limits on equipment near the tracks, and extra care with vibration and access. The Railyard has both commuter service and excursion traffic, so the schedule needs to account for train times. We start that coordination during preconstruction because permission to work near the line cannot be arranged at the last minute.
What ground conditions are typical in a rail yard?
Old foundations, buried utilities and variable fill are common, and some sites need environmental review. We recommend borings and a records search before design is final, and we carry allowances for unforeseen conditions so your budget includes some room for them.
How should I think about parking and access for a Railyard building?
Customers and residents arrive on foot, by train, by bicycle and by car, and the park, depot and market all compete for the same curbs. We help owners test the plan early with the design team and the city: where service vehicles load, how construction deliveries avoid event days, and whether structured or shared parking makes more sense than surface spaces on a small parcel.
Does the project need historic design review?
It depends on the parcel and the use. We help you determine early whether a review board applies, because that decision changes the schedule more than any construction task. Our work in the nearby historic district gives us a practical picture of what those reviews expect.