
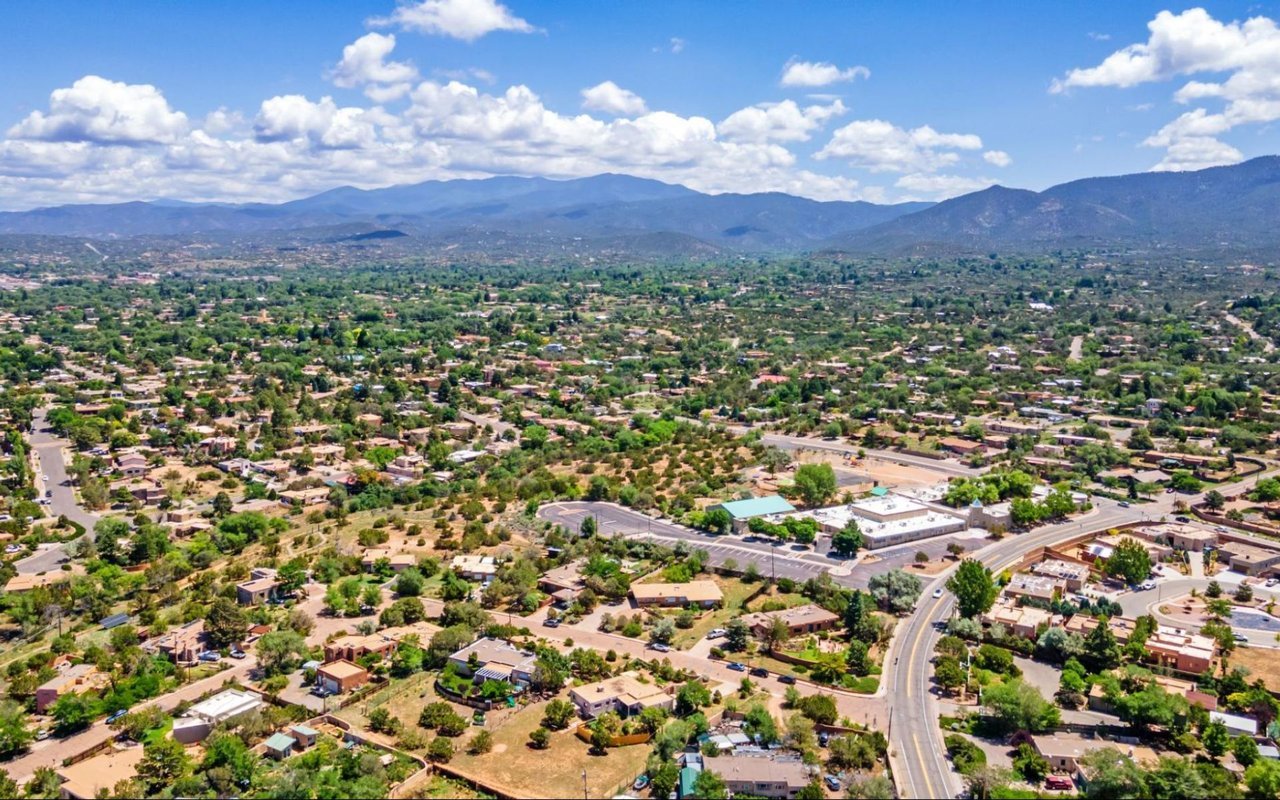
A commercial building in Santa Fe has two readers before it has a single tenant. One is the building official, who reads the plans against the code. The other is the review process, which reads the same drawings for what the building will look like from the street and how it sits beside its neighbors. We build for both of them, for developers, owners, property managers and public agencies, and we plan every project so that design review, permit review and construction move in a sensible order instead of colliding in the middle.
State government is the largest employer in the city, with roughly 15,000 jobs, followed by education and health services at 11,600 and leisure and hospitality at 10,900. That mix tells you most of what gets built here: offices and public buildings for agencies, clinical and patient space, classrooms, and hotels and restaurants that carry a great many visitors without looking out of place. Each of those building types has its own sequence of approvals, and we have learned to ask the right questions about each before a pencil touches a budget.
Where the work comes from in the city
Santa Fe's construction market follows its employers. With state government at the top of the list, agency office renovations, court and records facilities and public safety buildings recur, and they usually come with procurement rules that shape the schedule as much as the design does. Education and health services come next, and the hospital campus is a good example of how that sector builds: healthcare construction here has included a $44 million project completed in 2018 at Christus St. Vincent Regional Medical Center that added all-private patient rooms, which is the kind of in-place expansion that demands infection control and noise planning from the first day.
Leisure and hospitality is the third pillar, and it asks for a different kind of care. Hotel, restaurant and retail owners want finishes that read as Santa Fe, adobe tones, heavy timber, deep reveals, and they want them delivered before a season starts. We price those details early so the owner can see what the character of the building costs before choosing it, rather than after bids arrive.
What we build inside the city limits
Our work in Santa Fe runs from new ground-up buildings to the careful alteration of existing ones. We build offices, medical clinics, multifamily and mixed-use projects, hotels, restaurants, schools and municipal buildings, and we are often asked to work inside an occupied property where tenants keep operating. For an office building that usually means phasing floors, protecting shared corridors and keeping fire and life-safety systems live during each stage.
Many of the more interesting Santa Fe projects are not new at all. Older buildings with thick masonry or earthen walls, small floor plates and irregular rooflines need structural investigation before a layout is drawn, and we have a habit of opening up a representative section early so the design team works from what is actually in the wall. Our renovation and adaptive reuse approach treats that discovery as part of preconstruction, not as a surprise during demolition.
Codes, ordinances and the review that comes first
The code framework is the easy part to state. New Mexico's 2021 Commercial Building Code, issued under the Construction Industries Division, adopts the 2021 International Building Code as amended and took effect July 14, 2023, and plumbing and mechanical work is moving to the 2024 New Mexico editions, with permits accepted under either edition until January 1, 2027. We confirm which edition applies to your permit date at the start of the job instead of assuming it.
The local layer takes more patience. A 1957 ordinance requires that new and rebuilt buildings in Santa Fe's designated historic districts exhibit a Spanish Territorial or Pueblo style of architecture, and reviews there are conducted by a board with its own calendar and its own vocabulary. We treat that board date as a milestone on the project schedule, and we help owners prepare material samples and mock-ups that make the discussion concrete. Our permitting and entitlements support is organized around that rhythm.
How we sequence a Santa Fe project
We start with the review, not the estimate. Before we price a building we want to know which approvals it needs, who sits on each board, what the typical comment cycle looks like and which finishes the design team has already shown them. That information goes into a schedule that carries board meetings, permit resubmittals and long-lead material orders as visible lines, so nobody is surprised when the calendar, rather than the crew, sets the pace.
On site we keep the crew small where streets are narrow and deliveries must be timed, and we plan staging early because few Santa Fe lots have room for a laydown yard. Neighbors receive notice before noisy work, and we keep the street clean. The same habits that please a review board tend to please the neighbors, and an owner who has both on their side finishes sooner.
Buildings that suit the city
Some building types come up again and again. Hotels and boutique lodging need acoustic separation, durable high-traffic finishes and mechanical systems that can handle the dry climate and the altitude. Clinics and medical offices need careful routing for medical gas, imaging shielding and infection control. Mixed-use and multifamily projects need to meet the neighborhood scale that boards prefer, which often means breaking up a large mass into smaller volumes with varied rooflines.
Public buildings are the other steady category, and agencies have their own contract forms and reporting expectations. Our government and public sector work follows those requirements closely, from bid documents through closeout, and we are comfortable with the extra documentation that public money asks for.
Services that usually travel together
Few Santa Fe projects use only one service. Preconstruction estimating and constructability review almost always come first, and design-build delivery is a good fit when an owner wants one team to answer for both the board submittal and the budget. Tenant improvements and interior renovations tend to follow a core and shell, and demolition and abatement are common when older structures are opened.
Around the city, the work takes different forms. Our pages on the Railyard District and the Cerrillos Road and St. Francis Drive corridor describe how arts-district infill and commercial strip redevelopment each change the plan.
Plan a Santa Fe project with us
Tell us about the site, the building and the approvals you expect. We will review the schedule against the board calendar, price the finishes that give the building its character and send you a plan for the sequence. Call or send the project details through the contact page.
Questions Owners Ask
How much time should I allow for design review in Santa Fe?
It depends on where the site sits. Projects inside a designated historic district go before a review board, and the board meets on a fixed calendar, so one round of comments can add weeks. A 1957 ordinance requires a Spanish Territorial or Pueblo style for new and rebuilt buildings in those districts, which means the first submittal should already show materials, color and massing. We usually advise owners to treat the board hearing as a hard milestone and to build float around it.
Which building codes will my permit be reviewed under?
The 2021 New Mexico Commercial Building Code, which adopts the 2021 International Building Code as amended, has been in effect since July 14, 2023. The City of Santa Fe also lists the 2021 International Fire Code with city amendments and the 2021 New Mexico Historic Earthen Buildings Code among its adopted construction codes. Plumbing and mechanical work is changing to the 2024 editions, so the permit date matters. We confirm each of these during preconstruction.
Can you build while a facility stays open?
Yes, and it is a large share of our work here. Hospitals, offices and public buildings rarely close for construction, so we phase the work by zone, build temporary partitions with their own ventilation and noise controls, and keep egress and fire protection active throughout. The schedule reflects those constraints from the start, with shutdowns for utilities booked in advance with the owner.
What does adobe-style finish work do to a budget?
It tends to shift cost from structure to finish labor. Stucco systems, deep window reveals, parapet details and exposed timber add hours that a plain box does not, and some of that labor is specialized. We price a few alternative wall assemblies in preconstruction so the owner can see the difference between a true earthen look and a code-compliant imitation, and decide with numbers in hand.
Do you work with the state agencies in town?
We bid and build public work, and we are familiar with the documentation, prevailing procurement steps and closeout requirements that public owners expect. For state-funded projects we prepare the submittals, schedules and payment records in the format the agency asks for, so project managers on the owner side spend their time on decisions instead of paperwork.