
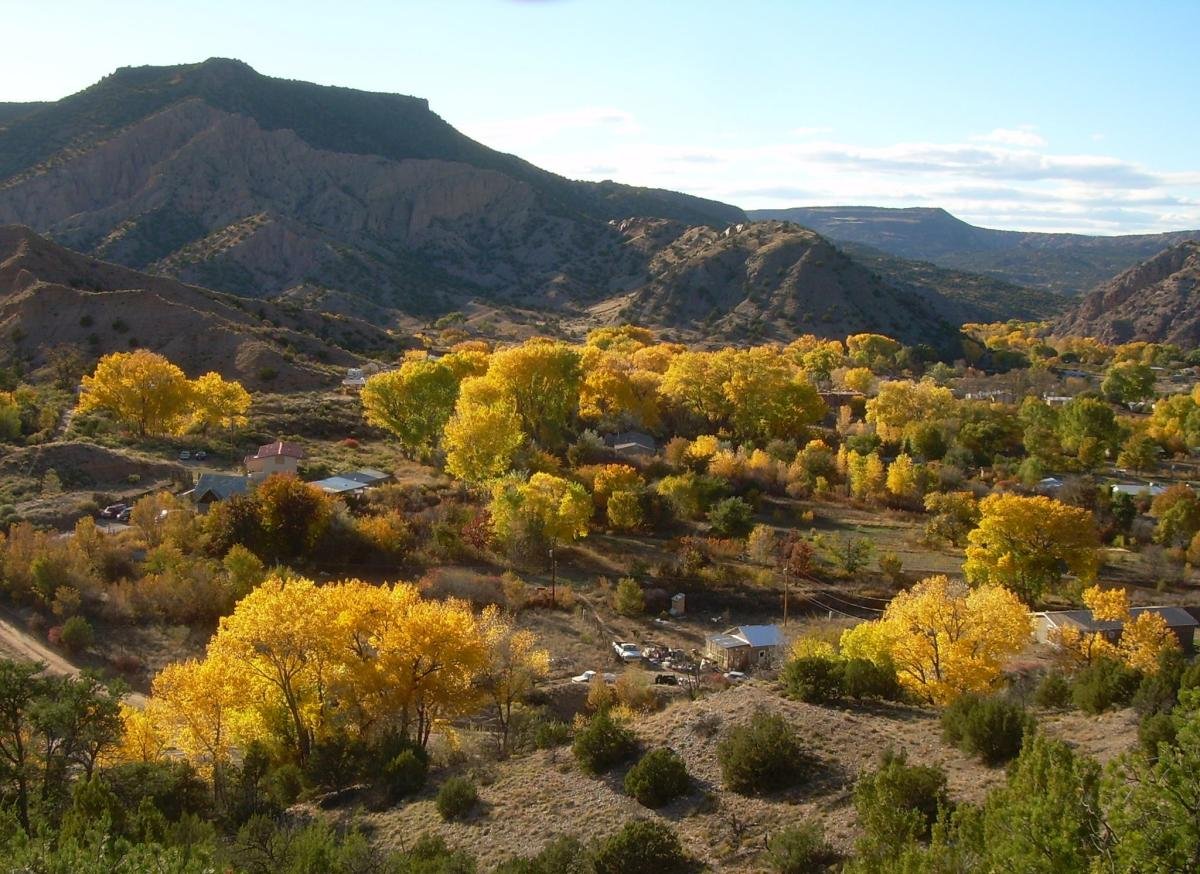
Wineries and orchards in the Embudo Valley need a builder who understands that a tasting room, a crush pad and a cold room are three different buildings with three different sets of requirements, and we build all of them around Dixon. We also build the shops, studios and community buildings that keep a farming valley supplied and working.
Dixon lies on New Mexico State Road 75, just east of State Road 68, about 20 miles southwest of Taos. It sits on Embudo Creek, a tributary of the Rio Grande that joins it about two miles downstream, and had 938 residents in the 2020 census. The creek gives the valley its orchards and also its flood risk, so drainage, setbacks and the elevation of finished floors are early topics for any owner.
The Embudo Valley is a significant fruit and grape growing area, with two wineries near Dixon. That agricultural base explains the demand. A building for fruit or wine has to cope with seasonal peaks, constant cleaning, drainage of wash water and temperature control. We do not design a winery's process, but we build the shell, floors, drains, power and refrigeration infrastructure the process requires, coordinated with the owner's winemaker, equipment supplier and engineer.
Growers, makers and local government
The owners in the valley are growers and vintners, small food and beverage producers, artists, lodging operators and public agencies. For producers, our approach follows the logic of a manufacturing facility in miniature: sanitary finishes, floor drains, reliable power and a clear flow of material from receiving to shipping.
Public owners, such as a county or community organization, follow bidding and payment rules that we respect. For them the discipline of our government and public sector process applies on a small scale, with sealed bids, submittals, payment documentation and orderly closeout. Whatever the owner, we deliver as-built drawings and equipment data at the end.
Production, tasting and storage buildings
Typical scopes include crush pads and production buildings, barrel and bottle storage, cold storage for fruit, tasting rooms, retail and event spaces, equipment barns and workshops. Floors are central: they must slope to drains, resist acids and cleaning chemicals and carry heavy equipment, which is why our commercial concrete floors work receives so much attention on these buildings.
Cold rooms and temperature-controlled storage involve insulation, vapor control, door and floor details and refrigeration capacity. Our cold storage and food and beverage processing experience lets us coordinate those items with the owner's refrigeration contractor. Tasting rooms, by contrast, need warm light, comfortable acoustics and an easy path from parking, and we detail them to feel welcoming without compromising the sanitary demands of the production side.
Creek, wash water and the orchard
Wash water, pomace and cleaning runoff must be handled properly, and in a creek valley the owner should expect questions from regulators about discharge and from neighbors about odor and noise. We help the owner assemble a clear description of the wastewater plan and coordinate the tanks, drains and treatment system with the design team.
Building near orchards means protecting trees and irrigation, planning for farm equipment access and avoiding construction during critical growing periods when possible. We place the building where it can serve production without taking the best growing ground, and we locate it above flood levels established by the design team. Dust from construction can settle on fruit and equipment, so we keep traffic on designated routes and control dust during the growing season.
What we manage directly
We schedule and supervise concrete, framing, rough carpentry and site work on these buildings, and we coordinate mechanical, electrical, refrigeration and equipment trades. The floor is placed with the drain, equipment and wall locations already set, so that later trades do not cut into new concrete. Embeds, sleeves and anchor bolts for tanks and equipment are set at the pour, to the supplier's drawings.
Our team is also comfortable managing the small, careful tasks that make a tasting room feel finished: stained concrete, timber, tile, doors and display counters. Managing those under one team reduces handoffs and gives the owner one superintendent to call, which matters when the harvest is days away.
Building around harvest
Production owners live by the harvest calendar, and the building must be ready before it begins. We work backward from the date equipment arrives and the first fruit is received, set milestones for slab, enclosure, drains, power and refrigeration, and tell the owner as soon as a date is at risk.
Equipment lead times often set the pace, so we coordinate orders with the owner's suppliers during design. We keep a single list of each item, its supplier and its delivery date, and we review it weekly with the owner so that no piece of equipment arrives before there is a place to put it.
What drives the cost of a production building
Floors, drains, refrigeration, electrical capacity and wastewater systems usually cost more than the walls and roof. We price them separately and show the owner the effect of different choices. A floor with integral slope costs more to place than a flat floor but saves on later grinding, drains and cleanup time. Owners who are unsure of their equipment list can ask us for ranges rather than single figures, which keeps early decisions honest.
Phasing is another tool. A grower can build the production space first and add a tasting room later, or the reverse, depending on cash flow. Our preconstruction estimating compares those paths, and owners in Taos and Espanola weigh similar choices about what to build first.
Plan a Dixon production or tasting building
Describe the product, the equipment and the season you need to be ready by. We will return with questions about floors, drains, power and wastewater, and with a phased outline you can compare.
Questions Owners Ask
What is different about a floor in a winery or food building?
It must slope to drains, resist acids and cleaning chemicals, and withstand wet, heavy use. Joints, cracks and drain details become sanitation issues. We coordinate the slab, drains and finish with the owner's equipment layout before the concrete is placed.
How do we handle wash water near a creek?
It needs a plan that the design team and the permitting agencies accept, and the plan affects tank sizes, drain locations and site layout. We bring the topic into preconstruction and help the owner describe the proposal clearly. Doing it early costs far less than correcting it after the building is complete.
Can we build a tasting room first and production later?
Yes, if the site plan leaves room and utilities for the later phase. We design service sizes and connections with the future building in mind. Phasing spreads cost and lets revenue begin earlier.
Will flood risk affect where we can build?
It can. Embudo Creek runs through the valley, and parcels near it may carry floodplain limits or drainage requirements. We recommend checking the specific parcel and setting finished floors and grading accordingly.
How do you coordinate refrigeration and equipment suppliers?
We bring them into preconstruction, confirm load, power and structural requirements and keep a shared delivery list. The slab, walls and electrical service are built to match. That avoids cutting into finished work later.