
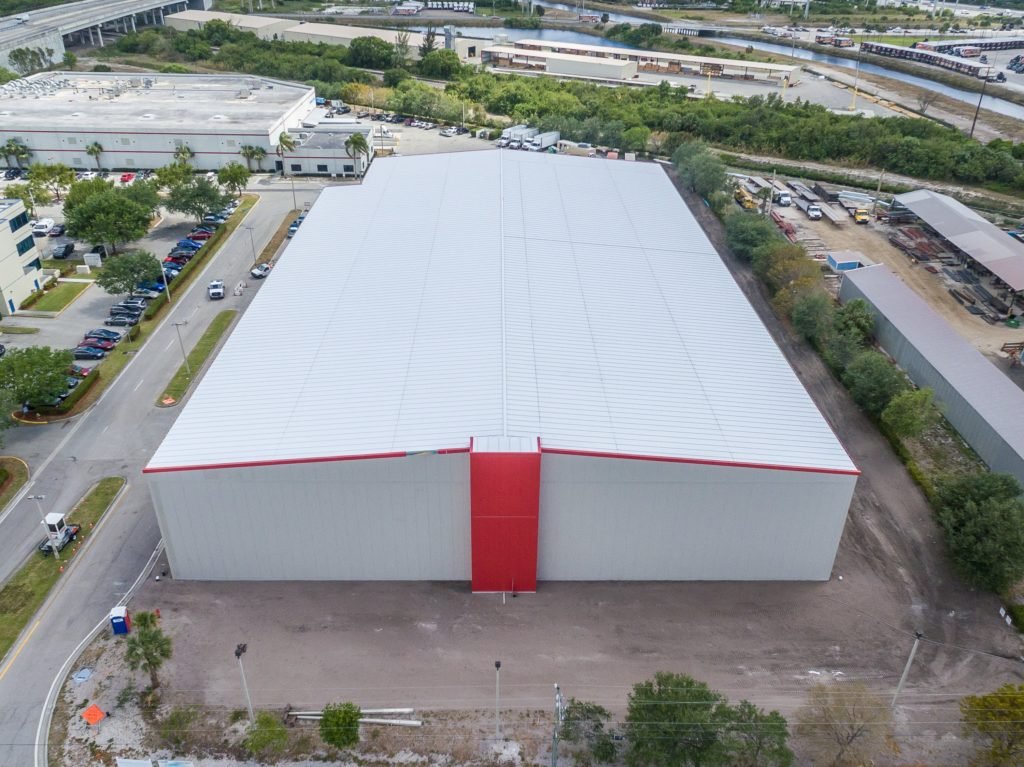
Frost heave does not forgive a freezer slab built like an ordinary floor. When the air inside a building sits well below freezing for years, the ground beneath it freezes too, and the slab lifts, cracks and tears the walls apart unless that cold has been planned for. That single fact separates cold storage from every other storage building we construct, and it is why we begin these projects with the soil and the subfloor rather than the walls.
Northern New Mexico has a real, if modest, appetite for cold space. The Embudo Valley is a significant fruit and grape growing area, and the Santa Fe Railyard hosts the Santa Fe Farmers' Market, so growers, markets and distributors all have product that wants a cool, steady room between harvest and sale. Few of these operators need a giant freezer warehouse. Most need a precise, well-sealed building of a manageable size, built once and built correctly.
We build cold storage slowly and carefully, because the details are unforgiving. The vapor barrier, the insulation, the door seals and the refrigeration plant all have to behave as one system. A small gap in one of them becomes frost on a wall, ice on a floor or a utility bill that never comes down.
Who needs cold space here
The valley north of Santa Fe grows fruit and grapes, and Dixon, on Embudo Creek about 20 miles southwest of Taos, lies in the middle of that growing country with two wineries nearby. A grower or winemaker who wants a cool room for fruit, a barrel hall or a chilled finished-goods store has needs that differ from those of a warehouse. The ceiling is lower, the doors are smaller, and the control of temperature matters more than the number of pallet positions.
Closer to the capital, markets, restaurants and grocers have steady demand for chilled storage that they cannot easily supply from a small back room. Our work with retail chains includes thinking through where a cooler fits in a store and when it ought to be a separate building. If the operation is closer to a valley farm, the Dixon area gives a useful picture of the scale and the access that rural cold storage requires.
What goes into a cold building
A cold storage building is built from the ground up in layers. We start with a subbase and, where the room will be a freezer, an under-floor heating or ventilation system that keeps the ground from freezing. Over it goes a vapor barrier, thick insulation, a structural slab and a wearing surface designed for lift trucks and for frequent washdowns. The concrete foundations trade crews build these assemblies as a sequence, not as separate pours.
The walls are insulated metal panels or insulated tilt-up concrete, and the roof carries insulation and a continuous vapor seal. Dock doors are fitted with seals and sometimes vestibules, so that warm air does not enter with each truck. The refrigeration plant, with its compressors, condensers, evaporators and controls, is usually designed by a specialist, and we coordinate its installation with the structure, the electrical service and the roof.
Codes, refrigerants and fire protection
A cold building is reviewed under the 2021 New Mexico Commercial Building Code and the energy code. The 2021 New Mexico Commercial Energy Conservation Code, which took effect January 30, 2024, matters here because the envelope, air leakage and refrigeration efficiency are central to the design. Permits for mechanical work are moving to the 2024 New Mexico Mechanical Code, listed as effective August 1, 2026, with permits issued under either the 2021 or 2024 edition until January 1, 2027.
Refrigerants and sprinkler design deserve special care. Ammonia systems and some synthetic refrigerants carry their own fire and life safety requirements, and sprinklers in freezers are often dry or preaction systems. We raise those issues with the design team and the building and fire officials early, so that the permit set does not need to be rebuilt at review.
Working safely in and around cold rooms
A freezer is a hazardous place to build and to work. We keep workers on the site trained to recognise cold exposure, to watch for slick floors and to maintain egress from rooms that may lock or lose light. Refrigerant piping is pressure tested and labelled before it is charged, and we coordinate the first start of the plant with the installer so that every person present knows the sequence.
The finished building has its own safety demands. Interior release hardware on freezer doors, emergency lighting, visible alarms and clear aisles are all part of a design that protects the people who will work inside. Owners who intend to prepare food in the same facility will find that our discussion of food and beverage processing buildings covers the sanitary details in more depth.
Why cold costs more per square foot
A cold storage building typically costs considerably more per square foot than a dry warehouse, because it adds insulation, vapor control, specialized doors, refrigeration equipment and a heavier electrical service. The largest variables are the temperature range, the size of the refrigeration plant, the quality of the panels, and whether the owner wants a freezer, a cooler or both. We prepare the estimate in layers so that you can see which parts are driven by the product and which by the building.
Operating cost is a large part of the picture. A more heavily insulated building, a tighter envelope and an efficient plant cost more to construct and less to run, and we help owners weigh those trade-offs over time. Where the owner wants a dry warehouse first and cold rooms later, we can build a dry warehouse that is ready for the later addition.
Sites between the valleys and the capital
Rural cold storage tends to need power and good road access more than anything. NM 75 reaches Dixon just east of NM 68, and NM 68 itself is a four-lane divided road between Espanola and Velarde, then two lanes with very few passing opportunities toward Taos. A refrigerated truck on a two-lane road needs a loading area where it can pull fully off the highway.
Closer to the city, parcels near the Santa Fe Railyard and the district's farmers' market make sense for smaller facilities that serve vendors and restaurants, though the neighborhood's character shapes what can be built. We look at the Railyard district carefully for review, parking and loading.
Start with the product and the temperature
Tell us what you will store, at what temperature, and how many trucks a day will come and go. We will draw a first layout, explain the floor and the refrigeration approach in plain terms, and give you a realistic budget range.
Questions Owners Ask
Does a cooler need the same floor as a freezer?
No. A cooler that stays above freezing can use a more conventional insulated slab on grade. A freezer needs a heated or ventilated subfloor so the ground does not freeze and lift the slab. We confirm the temperature range at the start and design the floor to match.
How long does it take to build a cold storage building?
The shell can go up quickly, but the refrigeration plant, the controls and the commissioning take time, and the equipment often has long lead times. We order those items early and schedule the commissioning period so that the first product goes in only when the building holds temperature.
Can an existing building be converted?
Sometimes. A sound dry building can be fitted with insulated panels inside, a new floor and a refrigeration plant, but the structure and the existing slab must be able to carry the loads. We survey the building first and tell you honestly whether conversion or new construction will serve you better.
Will cold storage in a small town need a large electrical service?
Often it will. Compressors and fans draw significant power, and rural lines may need upgrades. We ask the utility about capacity before the design is complete and include any extension in the estimate.
Which codes apply to refrigeration?
The New Mexico commercial building, energy and mechanical codes, along with the fire code and the rules for the refrigerant selected. We confirm which edition governs before drawings are submitted.