
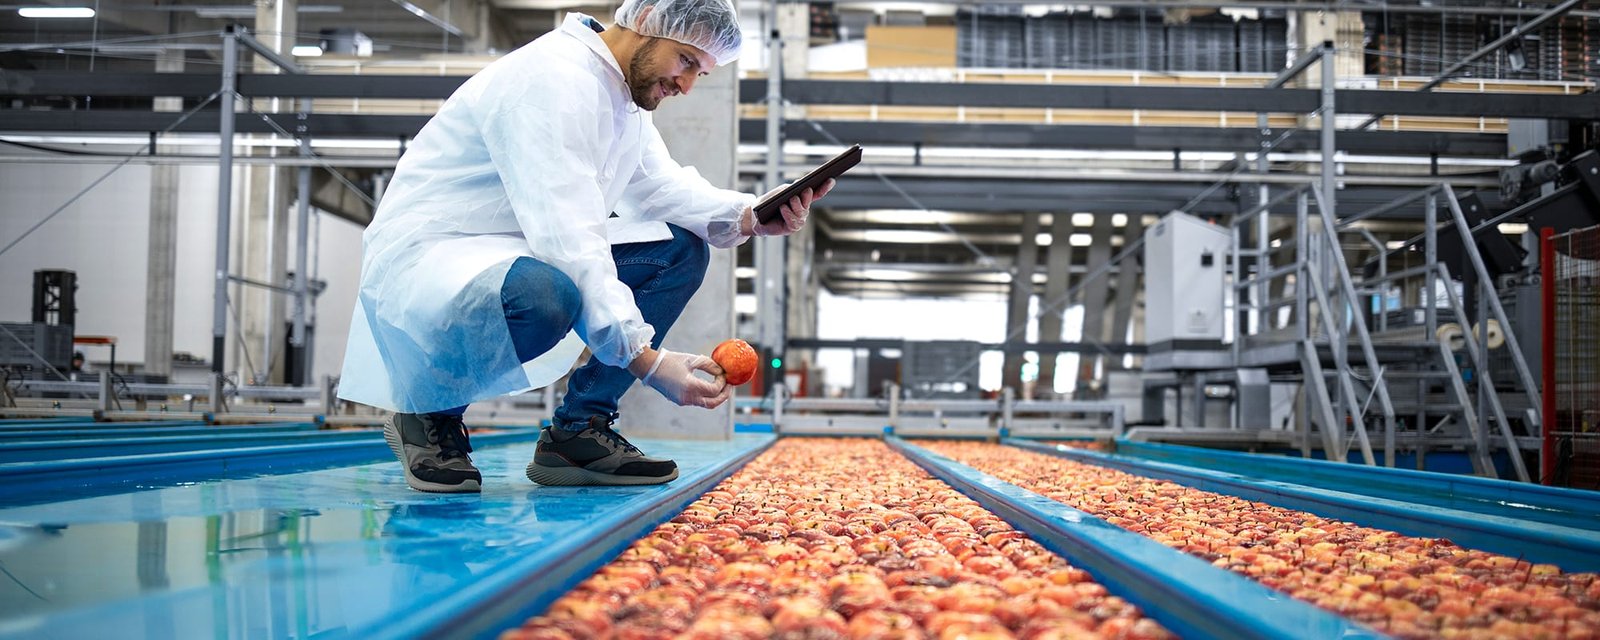
Washdown water decides most of what goes wrong in a food plant. It runs across floors, into drains, behind panels and through joints, and a building that cannot take it will grow mold, lose its coatings and fail an inspection in short order. We build food and beverage processing buildings in northern New Mexico with the water in mind from the first drawing, so that the floors, drains and walls do what a sanitary building must do.
The region produces and sells a good deal of food and drink for its size. The Embudo Valley is a significant fruit and grape growing area with two wineries near Dixon, and the Santa Fe Railyard is home to the Santa Fe Farmers' Market. Small processors, wineries, brewers, bakers, commissary kitchens and packers all need buildings that are clean, durable and approvable, and few of them need a plant on the scale seen in larger states.
Our approach is unhurried and exact. Food buildings are inspected by people who know what they are looking for, and the surest way to pass is to build every surface, joint and slope as if the inspector were standing beside us. We want you to open your doors without a punch list that surprises anyone.
Small plants with high standards
A typical processor in this region is modest in size and ambitious in quality. A winery needs a crush pad, a tank room and a barrel hall; a brewer needs a brewhouse, cellar and packaging space; a commissary kitchen needs production lines, cold storage and dry storage. Each wants a finish that is cleanable and a layout that keeps raw and finished products apart.
The valley setting also shapes the buildings. Dixon sits on Embudo Creek, a tributary of the Rio Grande, and the water that makes the land productive also requires careful handling of wastewater and drainage. Sites near the rivers, including those near Espanola, where the Rio Grande, Rio Chama and Rio Santa Cruz meet, need an early look at floodplain and discharge issues.
Who we build for
Our clients include growers who want to add value on the farm, entrepreneurs who are growing from a rented kitchen into their own building, and established producers who need to expand. Restaurants and hospitality operators sometimes build a central production kitchen, and hospitality groups have asked us to think about how a commissary supports several locations.
Each group has a different approach to financing, permitting and phasing, and we adjust. A first-time owner often benefits from a smaller initial building with room to expand, while an established producer might need a project that fits within a shutdown window. We make the options clear and honest from the beginning.
Floors, walls, drains and rooms
A food building is made of layers designed to be washed. The floor is the hardest-working element: a sloped, sealed slab or a resinous topping with integral coves, drained by trench or floor drains with traps. Walls are smooth, nonabsorbent panels or coated masonry, ceilings are cleanable, and every penetration is sealed. Doors and windows are chosen to resist moisture and pests.
Behind the finishes, the building needs process utilities, ventilation, hot water, wastewater handling and, often, refrigeration. We coordinate those systems so that the building flows from receiving to production to packing to shipping without crossing paths, and we arrange the rooms so that cold space, as explained on our cold storage facility page, sits where it serves the line best. For larger operations, the manufacturing facility construction service describes the delivery.
Approvals that touch a food building
A food building must satisfy the building, fire, plumbing, mechanical and electrical codes, and also the health and food safety agencies that regulate the operation. The 2021 New Mexico Commercial Building Code, which adopts the 2021 International Building Code as amended, sets the base. The 2024 New Mexico Plumbing Code and 2024 New Mexico Mechanical Code are listed as effective August 1, 2026, with permits under either edition until January 1, 2027, which matters for wash-down plumbing and ventilation.
We meet with the relevant agencies early, discuss the process and the plans, and align the design with their expectations. Wastewater is a frequent topic, because food and beverage processing can produce strong effluent, and the sewer authority may require pretreatment or an interceptor. We draw that into the plan and the budget at the outset.
Sanitary construction and a safe site
During construction we protect the building the way we would a hospital. Dust control, clean storage of finishes, and sealing of the shell before final surfaces go in keep contamination out. We inspect slopes and drains before coatings are applied, and test them with water, because a drain that does not drain is much cheaper to fix before sealing.
The completed building has to protect its workers. Non-slip floors, guards on equipment, good lighting, proper ventilation, eyewash stations where chemicals are used and clearly marked exits are part of the design. We bring the same attention to safety on the site that we expect in the finished plant.
Where the cost goes
Food buildings cost more than ordinary light industrial space because the finishes, utilities and approvals are more demanding. The largest drivers are the floor system, the drainage and wastewater handling, the refrigeration, and the amount of process equipment installed by the owner. We separate these from the shell so you can see what each contributes.
We also help owners phase the work. A producer might build the shell and the processing rooms now, leaving cold storage or packaging for a later phase. Comparing that with a lighter flex building fitted out for food use is often a useful exercise, and we are happy to do it with you.
Describe the process, we will draw the rooms
Tell us what you make, how much you make and where you hope to build. We will outline the rooms, the finishes and the approvals, and we will give you a clear sense of the schedule and budget.
Questions Owners Ask
What floor should a processing room have?
A sloped, sealed or resinous floor with integral coves and drains is typical, chosen for the chemicals, temperatures and traffic in the room. We pick the system with your process in mind and test the slopes before it is sealed.
Do I need a wastewater permit?
Possibly. Strong effluent from washing, cooking or fermenting may need pretreatment or an interceptor before discharge to a sewer or septic system. We ask the sewer authority and the environmental agency about it early, and we include the equipment in the estimate.
Can I convert an existing building?
Sometimes. We evaluate the floor, walls, ceiling height, utilities and drainage to see whether they can be upgraded at a reasonable cost. Where the existing structure is a poor fit, we tell you plainly, and we compare it with new construction.
How do you protect the product during construction?
If the building is attached to an operating plant, we separate the work with temporary walls, control dust and traffic, and agree on the hours and routes. We coordinate with your quality staff before we begin.