
Multifamily and Apartment Construction in Santa Fe
Fifteen percent of the homes planned for Rancho Viejo are reserved as affordable, and the community is laid out as seven villages, each with a central plaza, beginning from a 350-unit demonstration village. That plan says a good deal about what apartment builders face south of Santa Fe: housing must be affordable, walkable, tied to open space and acceptable to a county that wrote those principles into its land development code. We build apartment communities, sometimes through design-build delivery, for developers and owners who want to meet those expectations without losing time or money to surprises.
Apartment construction is a game of repetition. Dozens or hundreds of nearly identical units, stacked and joined in a few building types, give a builder room to find efficiency and a lot of room to repeat a mistake. We spend the early weeks of a project on the unit: its framing, its plumbing stacks, its sound separation, its finishes and its relationship to the neighbors above, below and beside. A well-resolved unit, built once as a mockup and approved, becomes the template for everything that follows.
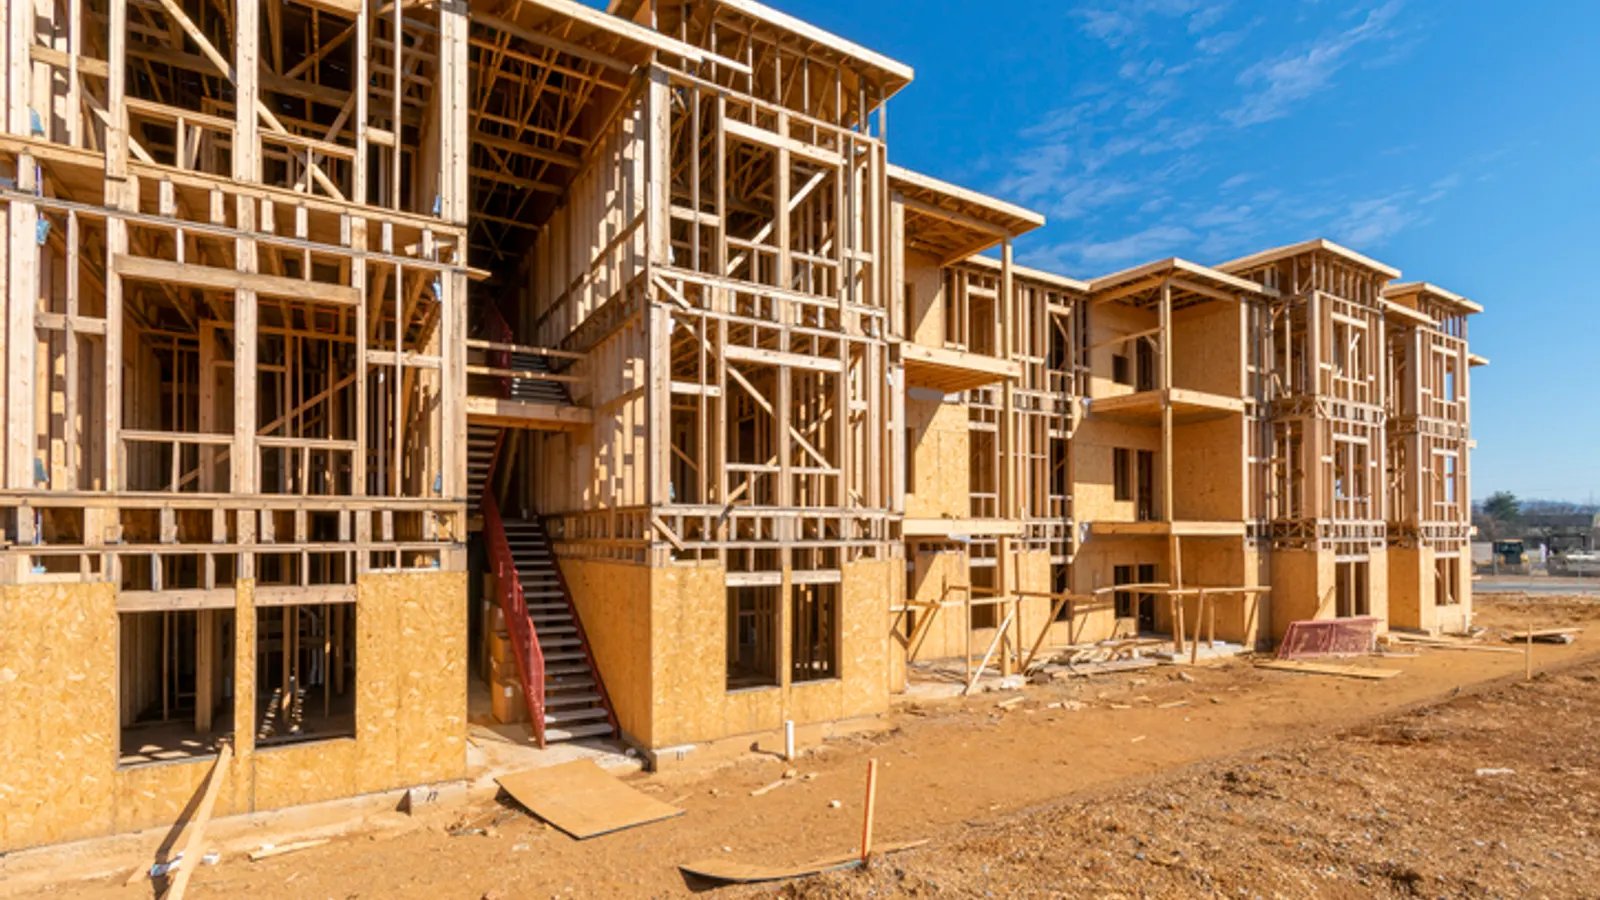
The market includes market-rate communities, workforce housing, affordable projects financed with public support, and mixed developments where apartments sit over or beside commercial space. In Santa Fe the type most often discussed is the three- or four-story wood-framed building, sometimes with a courtyard and portals in a Pueblo Revival or territorial manner. We work comfortably with that form, and with multifamily developers who need a builder able to deliver it.
Housing near jobs, roads and open land
Rancho Viejo has seen about 1,400 houses built as of a June 2023 report, with a projected 8,000 to 10,000 homes over the next 50 years and half the land kept as parks, open space and trails. Apartments here belong to a long-range plan, and the Rancho Viejo approach to villages and plazas gives multifamily owners a framework for placing buildings, parking and amenity space.
Closer in, redevelopment brings apartments to commercial land. At Santa Fe Place on Cerrillos Road, a three-story apartment complex called Escarpa was announced in 2021, and a hotel, a new owner and a bookseller followed in the next three years. The announcements show how a retail site can change into a mixed neighborhood, and why we study the Cerrillos Road corridor closely.
Which license, which code, which review
Multifamily buildings are commercial buildings under the 2021 New Mexico Commercial Building Code, except for small residential projects. New Mexico's GB-2 classification is limited to residences and apartment houses of not more than four family units, while the GB-98 General Building classification covers commercial and residential buildings of any larger size and includes all the work authorized by narrower classes. A community of dozens of units is therefore GB-98 work, and that is the license under which we operate.
The 2021 Commercial Energy Conservation Code also applies to the building envelope and systems, and the plumbing and mechanical codes are moving to their 2024 editions on a published schedule. Fire separations, sprinkler design, accessibility and egress shape the layout, and we confirm each with the plans examiner before drawings are final. Where a site lies near recorded archaeology or in a historic district, we add the clearance and board steps to the schedule.
Site, parking and amenity
Most apartment sites in this region slope, drain toward arroyos and are shaped by existing roads. The grading plan, retention areas and utility routes must be settled before the foundations. We bring in the site trade crews early and compare earthwork alternatives with the civil engineer, because a pad moved by a few feet can save a retaining wall. See our site development and utilities work for how we handle this stage.
Parking, courtyards, playgrounds, laundry, mail and trash must be placed deliberately. Residents judge a community by the walk from their car to their door, and by whether the courtyard feels safe and pleasant. We propose adjustments during preconstruction that improve those experiences at little cost, such as moving a trash enclosure away from a bedroom window or widening a walkway.
Framing, concrete and finish carpentry
Wood framing is the largest labor item in a typical apartment building, and the speed and accuracy of the framing crew set the pace for every trade that follows. We pay attention to layout, to the sequence of floors and to protecting the lumber from the weather. In a place with dramatic temperature swings and occasional rain, wet framing is a quality risk that must be controlled.
Foundations, flatwork and site concrete are other places where close supervision helps. We set slab edges and anchor bolts with care, so the framing crew can begin without delay. Finish carpentry, doors and cabinets are handled by trade partners who understand the unit as a whole, which is why punch lists on our projects tend to be short.
Building by the stack
We schedule apartment buildings by stack, moving trades through the building in a continuous flow. Framing, rough-in, insulation, drywall, finishes and trim follow each other from floor to floor and from building to building, with inspections woven into the sequence. Trades that finish early are not left waiting, and those that are late are visible at once.
Seasonal conditions at altitude matter. Concrete and stucco have a preferred window, and winter is better used for interiors. Developers who need first units delivered by a certain date should plan to complete the exterior shell of the leading buildings in the warm months, so that interior finishing can proceed through the cold ones.
What drives apartment cost
Cost per unit is driven by unit size, building type, finish level, site conditions and the number of amenities. Wood-framed buildings are less expensive per square foot than concrete or steel structures, but they require more attention to fire and sound. Structured parking, such as a podium garage described in our podium wrap construction work, adds substantially to cost but may be the only way to reach density on a constrained parcel.
Residents who later need care are served by projects such as senior living communities, which follow related methods. Affordable projects carry reporting and compliance costs that must be planned for from the start. We provide the documentation that funders and regulators require, and we price the work so that the owner can see what the compliance requirements add.
A community that holds together
Send us the site, the unit mix and your financing timeline. We will help test the plan, set a budget and build a schedule that shows each stack of the building in order.
Questions Owners Ask
What is the difference between GB-2 and GB-98 work?
GB-2 is limited to residences and apartment houses of not more than four family units. GB-98 is the General Building classification that covers erecting, altering, repairing or demolishing residential and commercial buildings, and it includes the work of several narrower classes. Larger apartment communities fall under the broader classification.
Can you build affordable housing projects with public funding?
Yes. These projects require careful documentation, wage and reporting compliance and coordination with the funder's inspectors. We set up the reporting systems at the start and keep the paperwork current throughout the job.
How many stories can an apartment building be in Santa Fe?
That depends on zoning and, in historic districts, on review. Within a district, height beyond the underlying zoning needs an exception from the Historic Districts Review Board and then a variance. Outside it, three stories is a common practical limit for wood-framed construction. We confirm the allowed height before design begins.
How do you reduce noise between apartments?
Through assemblies designed for sound, such as staggered studs or resilient channels, thicker gypsum, insulated floors and careful sealing around penetrations. We build a mockup of the most important assemblies and test them before the whole building is built.
Do you build courtyards and portals in the local manner?
Yes. These are common in Santa Fe apartment communities and add to livability. We detail the timber, stucco and roof drainage to suit the style, and we coordinate with the design team so that the structure supports them properly.