
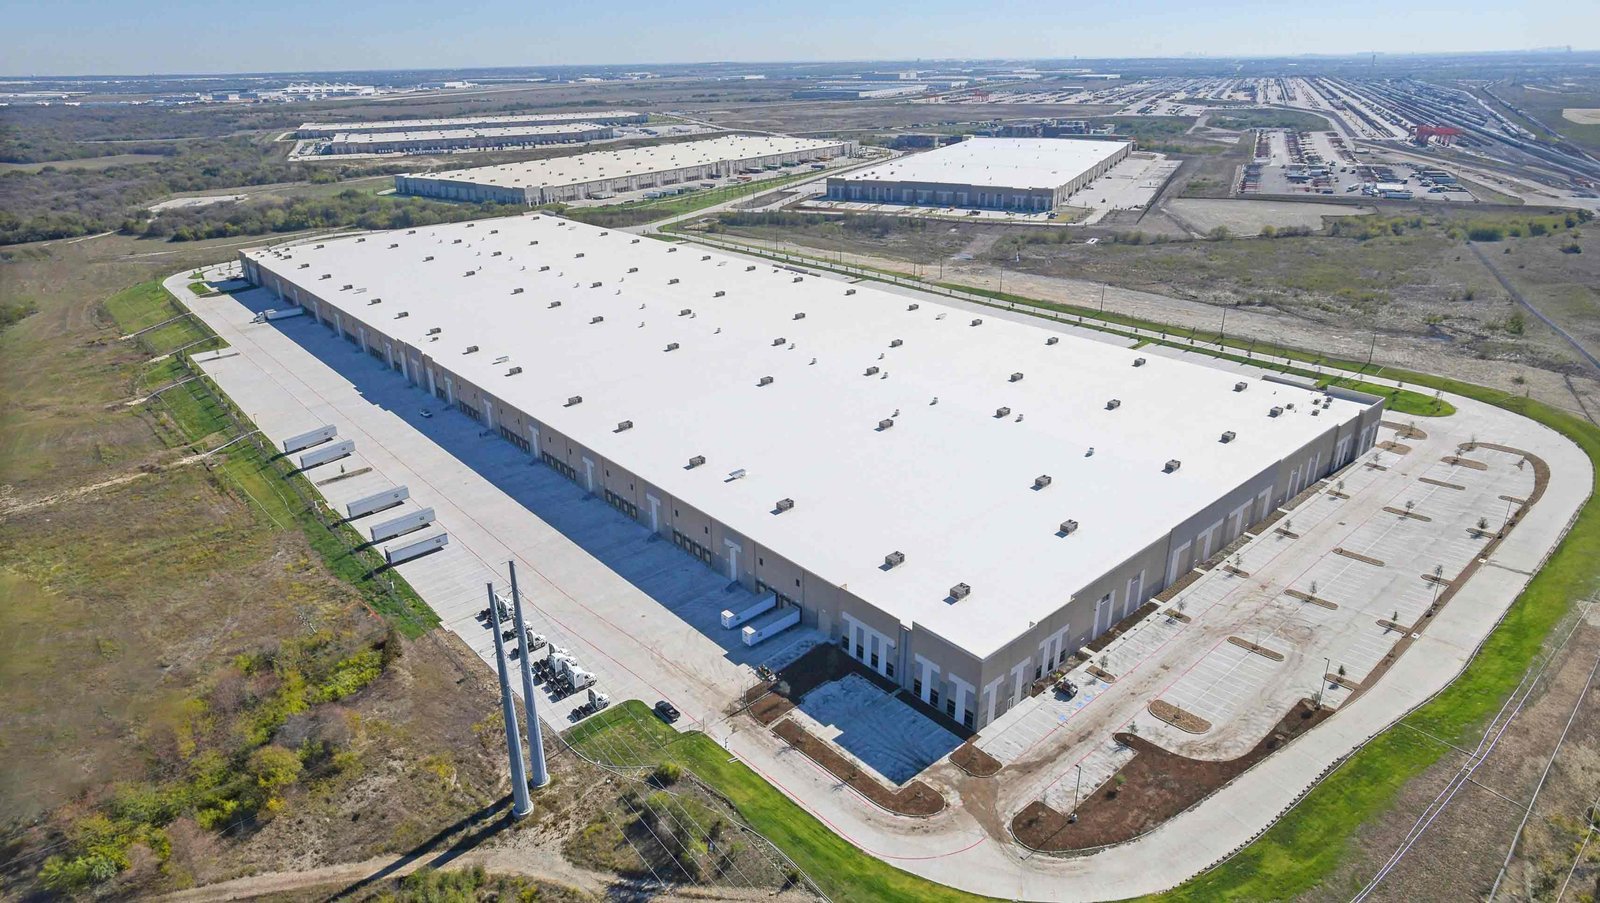
Fulfillment and Logistics Center Construction near Santa Fe
An order placed on a phone in Santa Fe becomes a building problem the moment someone has to pick, pack and ship it. Fulfillment centers are warehouses with the dial turned toward speed and small parcels: more people on the floor, more conveyors and mezzanines, more power for scanners and sorters, and more trucks in smaller sizes arriving at all hours. They also tend to sit closer to the customer than a classic distribution center does, which means they are often found in buildings that were built for something else.
That is the opportunity in a market of this size. Santa Fe Place on Cerrillos Road is an enclosed one-floor mall of about 569,500 square feet with roughly 3,261 parking spaces, and its recent ownership change and announced redevelopment show how large retail properties are being reconsidered. A fulfillment operator rarely needs a mall, but the lesson holds: a big, flat, well-served building near a population center can be reshaped, and we are comfortable studying such a reshaping before an owner commits to a lease.
New build or conversion, and how to decide
Conversion is the faster and often cheaper path when the existing building has the floor, the height and the dock potential. A retail box has plenty of floor but limited dock doors, low ceilings and a lot of glass. A former light-industrial building may have better docks but too little parking for a large workforce. We survey the structure, the roof, the fire protection and the utilities, and then give the owner a comparison of conversion and new construction.
New construction gives the owner a building made for the process, with the right clear height, floor flatness, column grid and dock count. It costs more and takes longer, but the operation then runs without compromise. Owners often choose a middle road: a new shell on a site that is ready to accept it, using a pre-engineered metal building or tilt-wall panels as the structure.
Where parcel delivery needs to land
The Rail Runner Express links Santa Fe to the Albuquerque area, and I-25 follows the same general line, so the metro is tied to the state's largest market by both road and rail. The airport, covering 2,128 acres, offers passenger service with American Eagle and United Express, and its distance from the center of town, about 10 miles southwest, places it near the NM 599 corridor that many logistics operators study.
Residential growth also shapes the picture. Rancho Viejo has about 1,400 houses built as of a June 2023 report with a projected 8,000 to 10,000 more over the next fifty years, and the planned villages south of the city will need delivery service. A last-mile building on the south side, near Rancho Viejo or the Community College District, would put trucks close to those homes, and we would examine zoning for such use carefully.
Other work that surrounds a fulfillment project
Most of these projects begin with site work and end with tenant interiors. Site development prepares the parcel, warehouse construction provides the base building, and tenant improvements fit the interior to the operation. When the same owner is opening several sites, a programmatic multi-site rollout lets us repeat what we learned in the first building.
We also help owners think about the people. A fulfillment center with hundreds of workers needs parking, break rooms, restrooms, lockers, bus access and safe walks from car to door. The Rail Runner has four Santa Fe stations, but none is likely to sit next to a given parcel, so employers should consider shift timing, shuttle options and workforce access before they choose a site. Ask what the last worker leaving the late shift will do to get home, and design the lighting and the walk accordingly.
Opening in time for the season
Fulfillment operators often have a hard opening date, such as the beginning of a peak season, and the construction schedule has to respect it. We work backward from that date, listing the long-lead items that govern it: racking, conveyors, sortation, electrical gear and dock equipment. The base building can be finished while those items are on order, and the tenant's equipment installer can follow with a clear work area.
For converted buildings, the permit path is often the longest part. A change of use from retail to storage or distribution triggers review of fire protection, egress and occupancy, and we begin that conversation with the building official early. If the building is in a historic area or near archaeological resources, additional review takes time, and we say so honestly in the first schedule we share.
Costs particular to fulfillment space
Mezzanines, power and fire protection are the main cost drivers. A multi-level pick module adds structural steel, stairs, egress and sprinkler coverage on each level. Power loads are heavier than in a plain warehouse, with conveyors, charging stations for electric lift trucks and server rooms for the control system. Fire protection has to be designed for the storage arrangements and the plastic packaging common in parcel handling.
We recommend that owners retain some flexibility. Operations change quickly, and a building with spare power capacity and a regular column grid can absorb new equipment. For owners in the retail sector, our perspective on retail chains explains how fulfillment fits into store networks.
Start with the process, then the building
Tell us the order volume, the staffing and the buildings you are considering. We will walk through each one, say what it would take and help you decide. Developers working across the region may also see our notes on commercial real estate developers.
Questions Owners Ask
Can an old retail building become a fulfillment center?
Often, but the details decide it. The roof must carry added loads, the floor must be flat enough for equipment, and dock doors have to be added in walls that may not be designed for them. We survey the building and give you a plain list of what would be involved before you sign a lease.
How much parking does a fulfillment center need?
More than a warehouse of the same size, since the workforce is larger. Requirements come from zoning and from your shift pattern, and overlapping shifts raise the peak. We study your headcount with you and test the site plan against the city or county standard.
What power should we plan for?
Conveyors, sorters, lift truck charging, lighting and cooling add up, and it is easy to underestimate. Ask your equipment supplier for loads, and ask the utility about capacity early. A service upgrade can take longer than the building, so start the conversation before design is final.
Is a mezzanine worth it?
When floor area is limited and ceilings are tall enough, a mezzanine adds picking area at a lower cost than building more floor. It adds fire protection, egress and structural requirements, and it must fit the code. We price it against a larger footprint so you can compare.