
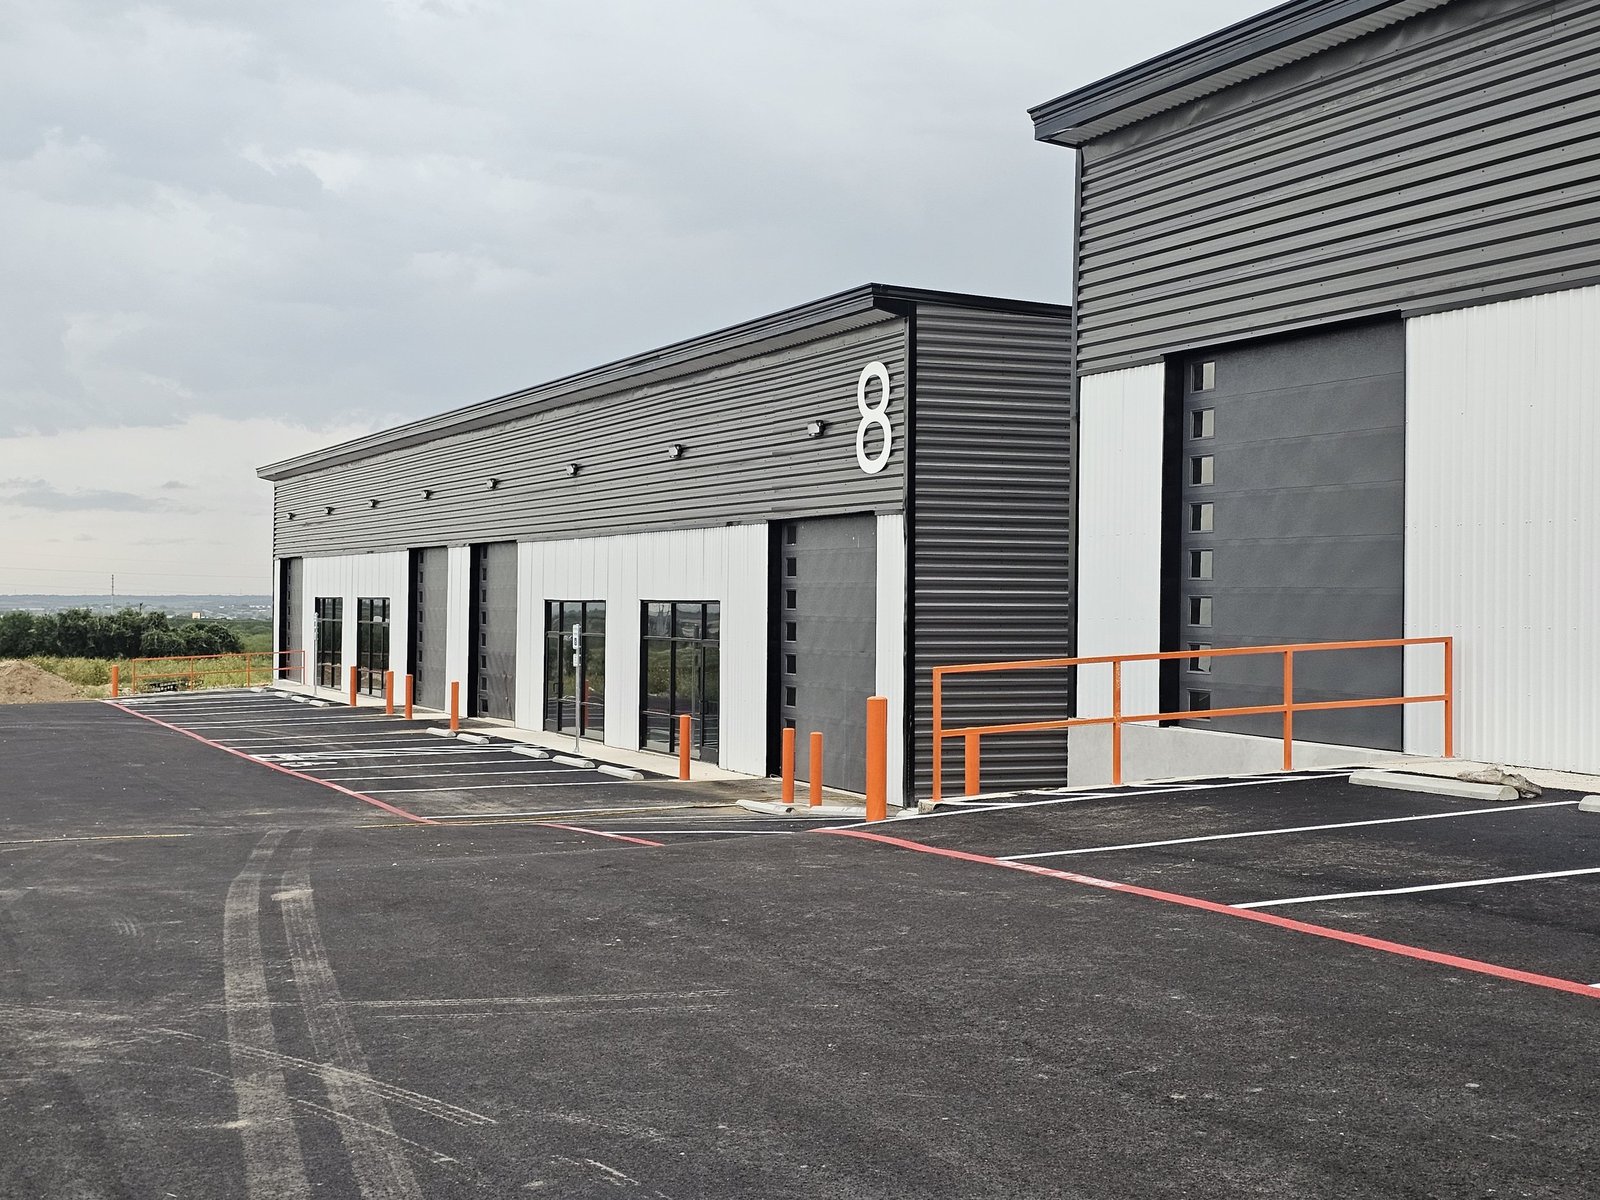
Flex and Light Industrial Construction near Santa Fe
Between a warehouse and a storefront there is a kind of building that local trades and makers keep looking for: a place where a cabinetmaker, a contractor, a brewer, a lab supplier or a service company can work, store, display and meet customers under one roof. Flex space is the name the market gives it. For us it means a shell with a high enough ceiling for a lift, a generous overhead door, a little office and showroom at the front, and enough parking that a delivery truck and a customer can arrive at the same time.
The region has shown how flexible these walls can be. Meow Wolf's House of Eternal Return opened in March 2016 in a renovated vacant bowling alley of about 20,000 square feet, a reminder that a plain industrial-scale box can be given a second life if the owner and the builder are willing to study it. In 2021 a 7,000 square foot service center opened on Nambe Pueblo land, a good example of how modest a useful building can be. We think of flex projects in just this way, as buildings sized to a business and not to a spreadsheet.
What we build in a flex project
A typical project here is a single building or a short row of bays, with demising walls that let a tenant take one or several. The shell is commonly tilt-wall, steel frame with insulated panels or a masonry-and-steel hybrid, with a concrete slab sized for forklifts and light machinery. Front glazing, a small mezzanine, restrooms and a mechanical room round out the typical scope, and we plan utility stubs for each bay so tenants can finish their own interiors.
The decision that matters most is how finished the bays should be when you hand them over. A grey shell lets a tenant bring its own contractor and keeps your costs down. A turnkey bay with lighting, heat and an office suite leases faster but costs more up front. We help owners work out the right split by walking through typical tenants and what each would otherwise have to build.
Where flex space makes sense around the metro
Cerrillos Road runs through the south side of Santa Fe as State Highway 14, and it becomes the Turquoise Trail south of the city. The Cerrillos Road and St. Francis Drive corridor already holds large commercial buildings, among them an enclosed mall of about 569,500 square feet, and that existing activity supports small-shop and service uses on nearby parcels. NM 599 offers another logic, with its limited-access interchanges and a direct connection toward the airport business park.
North of the city, Pojoaque and Espanola are reached by US 84 and US 285, the main line of travel. South, Rancho Viejo and the Community College District, a plan covering about 17,000 acres south of Santa Fe, are shaped by planning documents that guide where commercial and mixed uses may land. We read those documents before we advise on a site.
The trades we manage
We schedule and supervise the concrete and framing that define a flex building: footings, slab on grade, site flatwork, framing of offices and mezzanines, and finish carpentry for the reception and showroom areas. Our supervisors run the daily schedule, so tenants waiting on a lease start date can see the building progress week to week. Roofing, electrical, plumbing, mechanical, overhead doors and glazing go to licensed subcontractors that we have vetted for this kind of work.
Because these buildings are relatively simple, the quality of the details determines whether they last: flashing at the dock doors, drainage at the apron, insulation continuity in the roof and a slab that does not curl at the joints. We give those details the attention they deserve, since they are the items tenants discover on their own six months after opening.
Costs that surprise owners of small industrial buildings
Utilities and site work often cost more per square foot on small buildings than on large ones, since a water service, a sewer connection and a transformer do not shrink with the building. Fire protection is another driver: depending on size, use and storage, a sprinkler system can change the budget notably, and the 2021 New Mexico Commercial Building Code, which adopts the 2021 International Building Code as amended, governs how occupancy and area are calculated.
For developers who intend to hold and lease, the cost question becomes a rent question. A building that is a little taller, with better insulation and a larger apron, can lease for more and stay full longer. When the program is still unfolding, a staged approach through preconstruction estimating lets us price alternatives before committing, and developers can see how this fits the practice of commercial real estate developers.
Neighboring services for a small industrial site
Many flex projects begin with raw land, so site development and utilities comes first, covering grading, drainage, access drives and extensions of water, sewer and power. If the structure is a simple clear-span frame, the pre-engineered metal building system can shorten the schedule, and for larger mixed bays, warehouse construction practices apply.
Not every project is new. Some owners prefer to convert an existing retail or warehouse building to flex use, and we can evaluate the structure, roof and utilities before an offer is made. A careful look at what is already there is worth the time, because an old building may reveal drainage, roof or slab problems that do not show up in a listing.
Size the building to the business
Share your tenants, your parcel and your target rents. We will return with a footprint, a budget range and a view of the review steps. Owners who sell to local retailers can also learn about our work with retail chains.
Questions Owners Ask
What is the difference between flex and warehouse space?
Flex buildings combine office or showroom, light production and storage under one roof, usually with a lower ceiling and smaller bays. Warehouses are tuned for storage and truck movement, with taller clear height and larger docks. If your tenants need walk-in customers, flex is usually the better fit, while pure distribution is a warehouse question.
Can a flex building be built on a lot near Cerrillos Road?
It depends on the zoning of the specific parcel and the setbacks, drainage and parking required by the city. We read the zoning and utility situation before an owner makes an offer, and we can speak with city staff about how a proposed layout would be reviewed. A site visit and a survey are the best starting points.
How long does a small flex building take to complete?
Once permits are in hand, a single building of this kind commonly takes several months, though the real variable is the review period beforehand. Site utilities, long-lead overhead doors and roofing materials can set the schedule. We lay out the sequence in a way that lets tenants start interior work as soon as the shell is weathertight.
Do you build flex space for artists and makers?
Yes, and the building has different needs than a contractor yard does. Natural light, ventilation for finishes or kilns, loading access and a gallery-like entry can all be part of the design. We talk with the owner about which fixtures to install and which to leave to the tenant.