
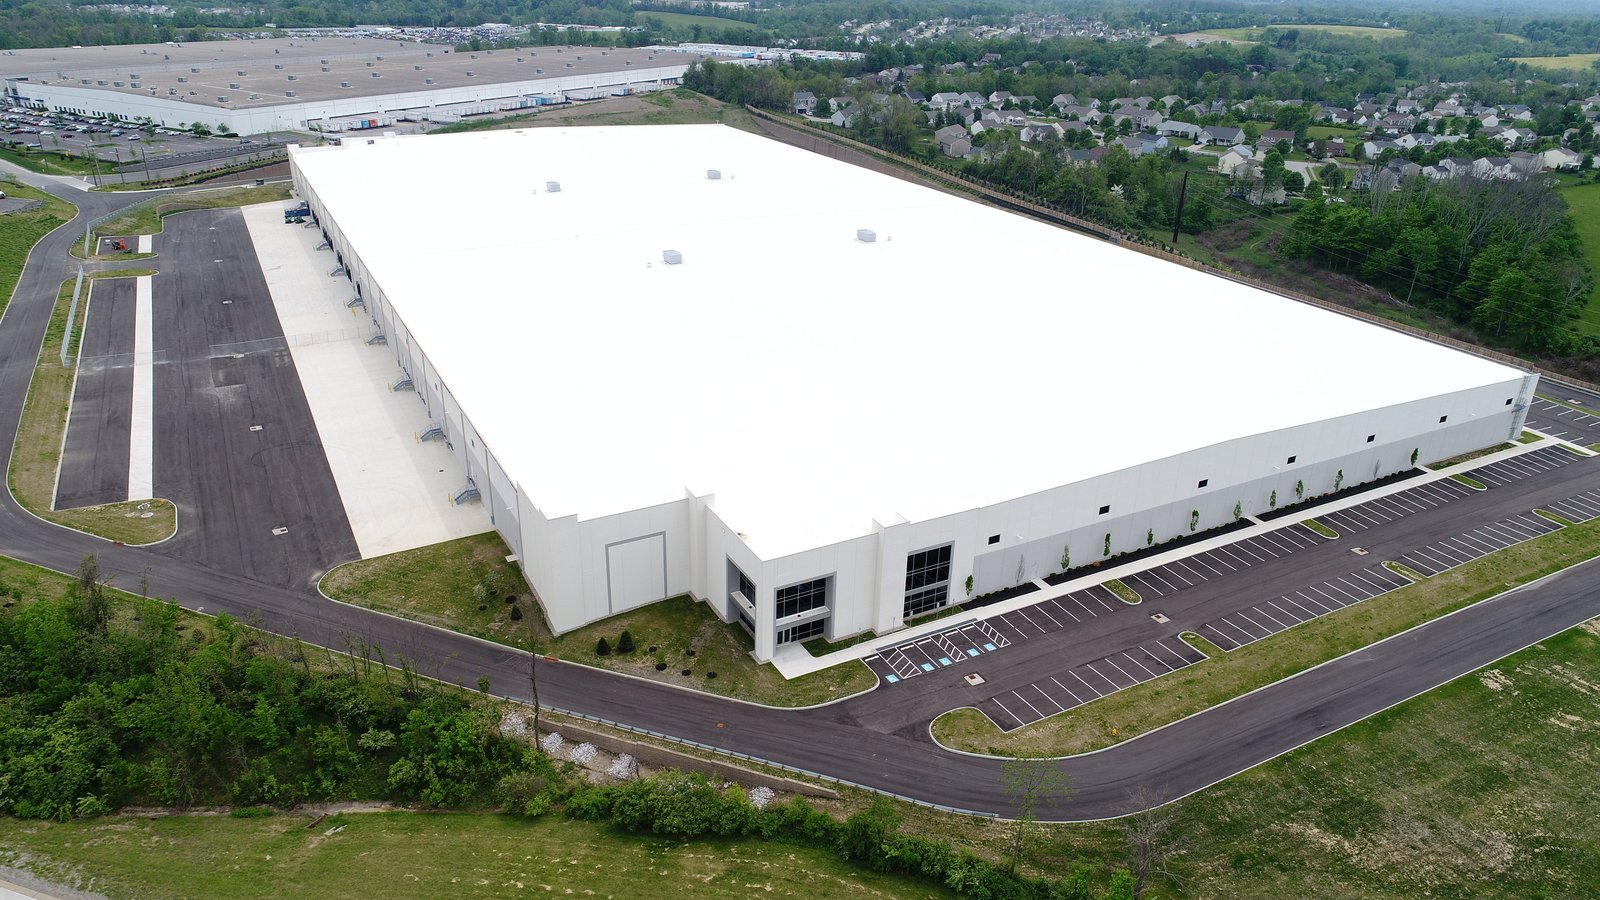
Distribution Center Construction in Northern New Mexico
A distribution center earns its living in the minutes a truck spends at the dock, so the building we design is really a choreography of trailers, forklifts and pallets with walls built around it. Where a warehouse mostly stores, a distribution center moves product through, and every decision about door count, apron depth, staging space and sprinkler design follows from the volume that has to pass in a day. In northern New Mexico, with a modest population spread across a large territory, that choreography has to work over long distances and thin margins.
The region offers a few good places to stage it. NM 599 meets I-25 at exit 276 on the border of La Cienega and offers interchanges at Jaguar Drive and South Meadows Road, and Airport Road reaches the Santa Fe Regional Airport at an at-grade intersection with the bypass. Further north, US 84 and US 285 become a limited-access freeway for part of their length toward Pojoaque and Espanola. We study these corridors with owners who need to reach customers in several towns without running every truck through the middle of the city.
A regional network, not a metropolis
The Santa Fe metro does not generate the volume that justifies a huge regional hub, and we say so. What it supports are smaller, more specialized distribution buildings: food and beverage wholesalers serving restaurants and hotels, building product suppliers feeding contractors, medical and laboratory supply companies, and retail replenishment for stores across northern New Mexico.
Beyond Santa Fe, the market stretches to Las Vegas, where I-25 bypasses downtown and Interstate 40 is 55 miles away via US 84, and to Taos, where NM 68 runs two lanes with few passing opportunities between Velarde and the town. A distribution plan for the region must account for these roads, since a truck route that works on paper may be slow in practice. We pair the building design with the delivery pattern.
Decisions that fix the shape of the building
The first decision is the dock configuration. A single-sided building with docks on one wall is the simplest and the cheapest, and it works when the flow is receive-store-ship. A cross-dock with docks on both sides suits fast turnover but needs more land and a wider site. We also decide the ratio of dock doors to floor area, the use of drive-in doors for lift trucks, and whether trailers will be dropped or turned on the same visit.
The second decision is the floor. Narrow-aisle racking, automated storage or conveyors need floors flatter than a standard warehouse slab. We specify flatness and levelness targets with the owner's equipment supplier, and place the slab accordingly. Owners considering a high degree of automation should also read about fulfillment logistics centers, where those needs are even more demanding.
Where costs gather
Fire protection, site paving and dock equipment are the largest variable costs. Storage of plastic commodities or aerosol products may require specialized sprinkler designs that drive up cost, and the sprinkler water supply may call for a tank and pump where the municipal line is too small. Heavy-duty concrete paving for truck courts costs more than asphalt initially but lasts under constant turning traffic.
At this elevation, heating costs are real, and so are snow loads and freeze protection for the dock equipment. We run life-cycle comparisons so the owner can see the trade between upfront costs and long-term expense. For help with early budgets, owners can turn to preconstruction estimating, which we offer before design is fixed.
Permits, fire protection and the parcel
A distribution center is reviewed under the 2021 New Mexico Commercial Building Code, which adopts the 2021 International Building Code as amended and took effect July 14, 2023. Within Santa Fe, the 2021 International Fire Code with City of Santa Fe amendments is also among the adopted construction codes, and fire officials pay close attention to commodity classification and rack height. The energy code, which took effect in January 2024, affects insulation and lighting in the conditioned parts of the building.
Land use review addresses traffic, lighting, noise and drainage. Trucks idling at night on a parcel near homes will be challenged, so we plan buffers and truck routes with that in mind. If the parcel lies near known archaeological areas, clearance is required before any work begins.
Our way of working with logistics owners
We work closely with the owner's operations team. We ask how many trucks per day, what peak looks like, what the product weighs and how it is handled, then draw the building around those facts. Our superintendents plan the sitework so trucks can enter the site in a logical order during construction as well, and we protect the subgrade from heavy loads before the pavement is placed.
When an owner wants a tight schedule, we divide the work into packages and release early those that control the critical path, such as site grading, foundations, and dock equipment. We stay in touch with the permit reviewers throughout. Clients with a portfolio of sites can read about tilt-wall options that repeat well from site to site.
Who builds distribution space here
The main customers are logistics and distribution companies, retail chains that serve stores across the region, and wholesalers that feed hospitality and healthcare buyers. Some are tenants in a developer's building, others are owner-users, and some are public agencies that store supplies and equipment.
Each has different expectations. A retailer wants a standard prototype delivered on schedule, a wholesaler wants flexibility in racking and a public agency wants documented procurement. We adapt our process to the owner and keep the communication clear and unhurried.
Plan the dock first
Share your volumes, your truck types and your parcel. We will return with a layout, a budget range and a candid view on timing. Industrial owners can also review our notes on the NM 599 corridor.
Questions Owners Ask
Is there demand for a large distribution center near Santa Fe?
For mid-sized, regional buildings, yes, but a very large hub is better placed where more population and freight sit. We help owners test demand and site options before design starts. The decision depends on your customers, the delivery radius and the cost of getting trucks in and out.
How many dock doors should we plan?
It depends on daily trailer counts and how long each trailer sits. A common planning approach compares peak-hour trucks with door turn time, then adds a margin for growth. We prefer to start with fewer doors and rough-in extra openings in the wall, which costs little and keeps expansion possible.
Does high-piled storage change the fire protection?
Yes. Storage height, commodity class and rack arrangement determine the type of sprinkler system, water supply and sometimes draft curtains or smoke venting. The City of Santa Fe has adopted the 2021 International Fire Code with its own amendments, so we confirm requirements with fire officials early.
What paving should we use for truck courts?
Concrete is usually the better choice at dock aprons, where trailers park and landing gear concentrates load. Asphalt works in lower-stress drive lanes. We design a pavement section from the soils report and the expected truck count, and we explain the maintenance tradeoffs.
Can the building be built in phases?
Yes. We often rough-in the full site, then build the first bays and leave room for later ones. See the notes on truck courts and dock aprons for how paving can be laid out for phased growth.