
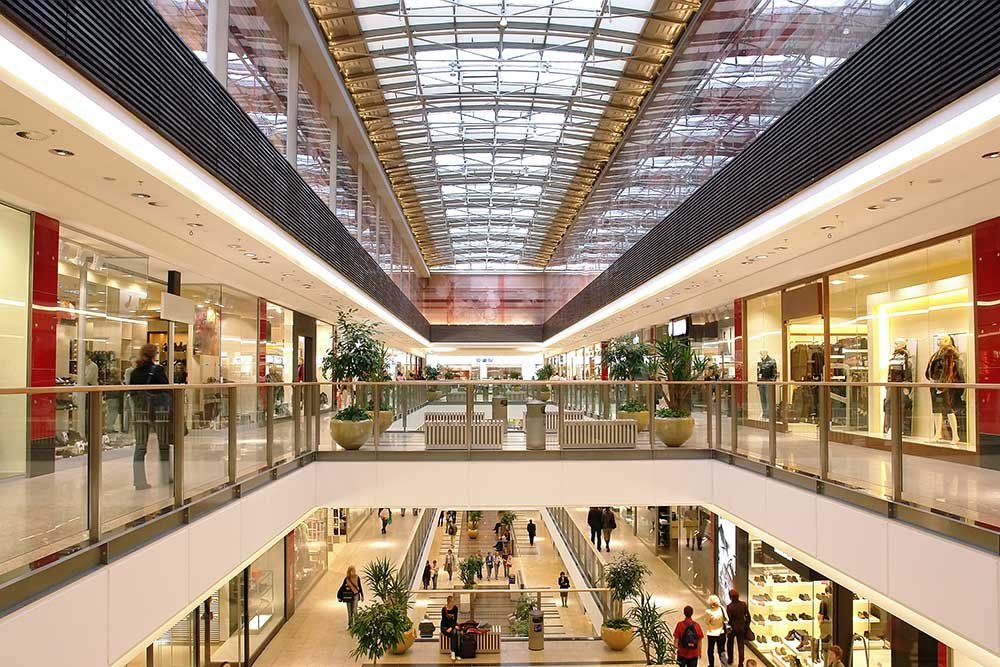
Repurposing is the story of retail in Santa Fe right now. The enclosed mall at 4250 Cerrillos Road, about 569,500 square feet with roughly 3,261 parking spaces, opened in 1985 as Villa Linda Mall, and in recent years its owners have announced an apartment complex, a hotel and a new bookstore on the same property. A building designed around department stores and food courts is being asked to host housing, lodging and a smaller kind of shop. That is a different job from building a strip center on bare ground, and it asks a contractor to read the existing structure, the parking field and the neighbors with equal care.
We build shopping centers, free-standing stores, restaurant pads, and the shell and fit-out work that follows. We also adapt older retail properties for new uses, working in phases so that tenants who stay open can keep trading. In a city that treats its appearance as a public matter, a retail building has to earn its place on the street with scale, color and signage that fit, and we plan for that review from the first sketch.
Where a retail budget goes and where it hides
The big lines are familiar: site work, structure, roof and storefront. Less obvious are the items that surprise owners later. Parking lots in a mall of this size carry long storm drain runs and lighting poles that must be coordinated with the tenant signage. Roof replacement over an enclosed mall can cost more than the interior upgrades combined. Storefront systems vary widely in price, and a tenant's brand standard may add millwork, lighting and fixtures that the landlord did not expect.
We separate base building from tenant work and show both in the same estimate. Allowances for tenant improvements are stated as a number per square foot with a list of what they include, and we flag in advance the choices that would push a tenant above its allowance. Owners of retail chains appreciate seeing prototype costs next to the local conditions that change them, such as stucco finishes, snow loads and design review.
Cerrillos Road, St. Francis Drive and the highways between
State Highway 14 is called Cerrillos Road within city limits and becomes the Turquoise Trail south of town, while US 84 and US 285 follow St. Francis Drive and merge with northbound I-25 at exit 282A. The Cerrillos Road and St. Francis Drive corridor is a main retail address in the city, and its traffic patterns decide which pad sites are valuable. A turn lane, a signal or a shared driveway can change a tenant's decision as much as the rent.
Ownership and use are shifting. Kohan Retail Investment Group bought the mall property in 2023, a Residence Inn was announced in 2022 and an apartment complex called Escarpa was announced in 2021. For developers, that pattern shows that retail is increasingly part of a mix. We discuss it with our clients through the lens of multifamily and mixed-use buildings, and we help owners judge which parts of an aging center are worth keeping.
Shells, pads and tenant fit-out
A new center begins with grading, utilities and pads. We build shells in tilt-up or masonry with steel roof framing, finish them in stucco, and install storefronts, canopies and the rear service corridor. Free-standing pads for restaurants and banks are built on their own utility connections, and we coordinate drive-through queues with the civil engineer so that cars do not back onto the street.
Fit-out follows the shell, and we offer it either as a separate contract or as part of the first. Lighting, flooring, millwork, mechanical changes and signage are coordinated with the tenant's design team, and we manage the landlord's inspections along with the city's. For owners converting space from one use to another, our retail shopping center construction practice walks through the existing building with the design team before pricing.
Opening dates, holiday seasons and long lead items
Retail has a calendar of its own. Tenants want to open before the holiday season, and a lease may carry penalties if a space is late. We work backward from the opening date through storefront delivery, mechanical units and inspections. Items with long lead times, such as rooftop equipment, elevators and custom storefront glass, are released as early as the permit set allows.
Occupied centers need extra care. We schedule demolition and deliveries for early mornings or after hours, protect shared corridors, and keep fire lanes and accessible routes open. Where part of a center is being demolished to make room for a new use, we plan the sequence of utilities, temporary walls and fire separations with the property manager, so the remaining tenants experience as little disruption as possible.
Hotels, apartments and parking around the shops
Shopping centers now share their sites with other uses. A hotel on a pad site, as announced at the mall, needs its own utilities, fire access and parking, and our work on hotels carries over directly. Housing on or beside a center brings stricter acoustic and egress rules, and we bring our multifamily experience to the table.
A parking field is the largest single asset in most centers, and it is often the key to redevelopment. Resurfacing, restriping, new lighting and drainage improvements are handled by the parking lot construction trade crews, who can phase the work to keep stalls open for shoppers.
Retail from the capital to the northern towns
Besides Santa Fe, we build for retail owners in towns such as Espanola and Taos, where local shops, grocery stores and highway services meet a regional customer base. The scale is smaller, the sites are tighter, and the materials sometimes arrive from far away. We account for freight and weather in our estimates, and we offer the same careful review of design and signage that a larger center would receive.
Share the center and the tenants
Tell us what is open, what is vacant and what you want the property to become. We will study the building and the parking field, outline the approvals and propose a phased plan with a budget range.
Questions Owners Ask
Can an older mall or strip center be converted to housing or a hotel?
In many cases yes, although each building has its own limits. The structure, the utilities and the parking field are the first things we study. Changing use brings new code requirements for fire separation, egress and acoustics, and the city will review the change. The mall at 4250 Cerrillos Road is the best local example, with an apartment complex and a hotel announced on its property.
How do you build around tenants who stay open?
We separate work areas with barriers, schedule noisy tasks outside business hours, and keep fire lanes, accessible routes and storefront visibility intact. The property manager gets a weekly look-ahead so tenants know what is coming. Utility shutdowns are limited to short, announced windows.
What do Santa Fe reviewers expect from a retail building?
The city values harmony in style, color, height and signage, and it applies a Spanish Territorial or Pueblo style requirement in its historic districts. Outside them, a quieter building with stucco tones and modest signs travels through review more easily. We prepare renderings and sign plans along with the permit set.
What is a realistic budget for tenant allowances?
It depends on the tenant and the condition of the space, and we avoid quoting a number without seeing the plans. We prepare an itemized allowance statement that shows what is included, such as flooring, lighting and ceilings, and what is not. That way, tenant and landlord argue about specifics rather than generalities.
Does the 2021 energy code affect store design?
Yes. The 2021 New Mexico Commercial Energy Conservation Code took effect January 30, 2024, and it governs lighting power, envelope insulation and mechanical efficiency. Retail lighting displays and large storefront glass are the areas where compliance takes the most attention.