
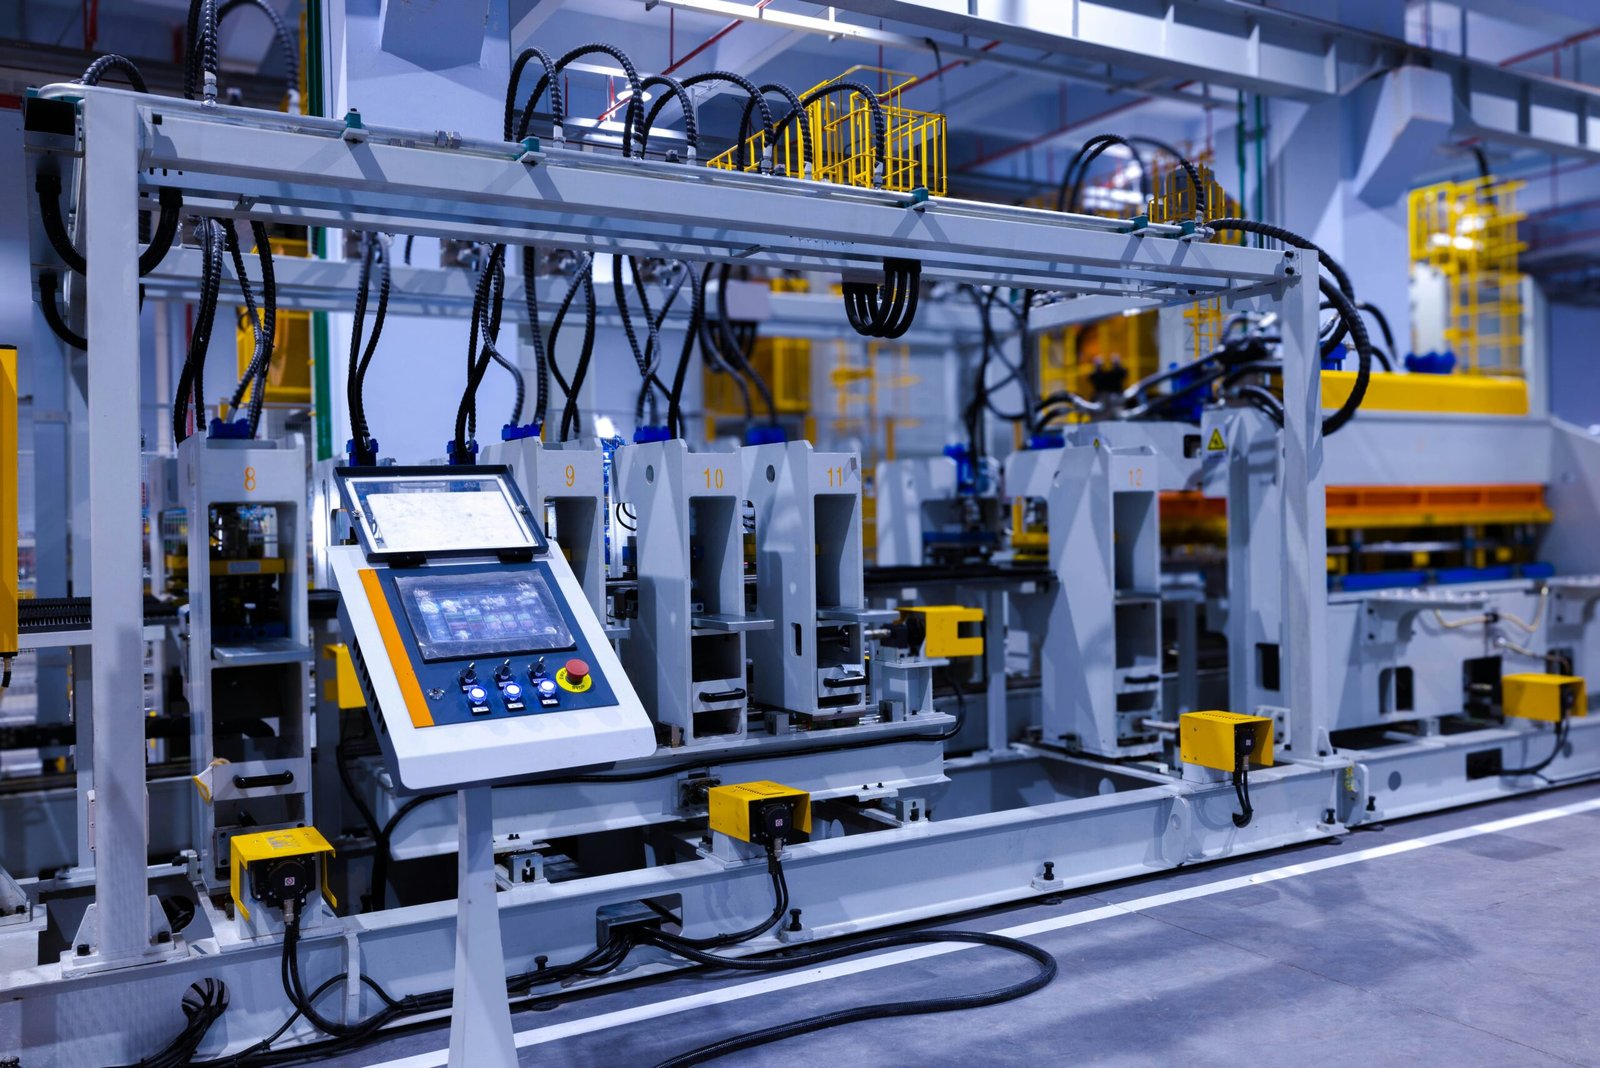
A production line is a patient customer: it tells you exactly where it needs power, water, air and floor strength, and a plant built without listening to it will be corrected for years. In northern New Mexico the scale of manufacturing is modest compared with the large industrial states, which is why each plant here tends to be a specific answer to a specific product, not a standard box. We build to that specificity.
The region's industrial backdrop is unusual. Los Alamos National Laboratory reports a total workforce of about 14,150 and 8.4 million square feet of buildings on almost 40 square miles of DOE-owned property, and it is the largest employer of Espanola residents, at over 12% of employment there. A plant in this part of the state sits near that research economy, with its demand for precise work and its steady need for skilled people.
We are a general contractor that approaches a plant as a set of linked systems: the structure, the floor, the process utilities, the envelope and the people who will operate it. We ask for the equipment list early, we ask for the layout, and we do not guess. That conversation is where most of the value in a manufacturing project is made.
Who builds plants here
The plants owners describe to us tend to fall into a few groups. Some would serve the laboratory and its contractors with machining, assembly or testing space; some would process agricultural and food products from the valleys; others are small fabricators and light assembly shops that serve the regional construction market. Each has a different relationship to power, water, noise and truck traffic, and each has different neighbors.
Our work with manufacturing owners has taught us to start by asking what the plant makes, how much of it, and how that might change. A plant that expects to double output needs a different site plan from one that will remain at a single shift. Owners who also run research or testing operations are often in the same conversation as government and public sector clients, with their own procurement rules.
Starting from the equipment list
We begin with the machines. Weights, anchor bolt patterns, vibration limits, crane or hoist requirements, process piping, compressed air, exhaust and electrical load all drive the building. A heavy press or a precision machine may need an isolated foundation, and an overhead bridge crane changes the columns, the runway beams and the roof. Our crane buildings experience helps us talk through those loads with an equipment supplier.
From the equipment list we draw the building outward: bays, aisles, material flow, shipping and receiving, and the support space for offices, labs and employees. We build a simple model of the layout with you before the design is advanced, so that a change in the process becomes a drawing change, not a rework in the field. Lighter processes often sit comfortably in a metal building, while heavy lines and tall bays call for a tilt-wall building, and we cost both before the shell is chosen.
Permits, occupancy and process review
A plant is reviewed under the 2021 New Mexico Commercial Building Code, which adopts the 2021 International Building Code as amended and took effect July 14, 2023, and under the 2020 New Mexico Electrical Code, which adopts the 2020 National Electrical Code as amended and took effect March 28, 2023. If the process involves hazardous materials, the occupancy classification and fire protection can change significantly, and the sooner that is known the better.
We prepare a code review early in design, identify the occupancy, the separation requirements and the egress issues, and discuss them with the building official before we commit to a layout. Plants that discharge wastewater or air emissions may involve additional agencies, and we flag those items so the schedule includes them. A clear submittal avoids most of the delays that owners fear.
Site, elevation and the winter
Elevation matters. Los Alamos sits at about 7,300 ft and Espanola at 5,591 ft, with Santa Fe in between, and the difference shows in snow loads, freeze depths, wind and the time a concrete pour can be protected before it freezes. NM 4 and NM 502 are the only access roads to Los Alamos, which affects delivery of heavy equipment and the planning of construction traffic.
In Espanola, the rivers and the highways shape the available land. The town lies where the Rio Grande, Rio Chama and Rio Santa Cruz meet, and parcels near those waters can carry floodplain and drainage constraints. We examine the Espanola and Los Alamos sites for access, soil and drainage before layout is fixed.
What drives the cost of a plant
The building shell is rarely the largest line item. Process utilities, specialized foundations, power service and the equipment installation often exceed it. We separate these costs in the estimate and help owners decide which items belong in the construction contract and which are purchased and installed by the equipment supplier. That separation avoids duplicated work and gaps in responsibility.
Other cost drivers are floor flatness and strength, clear height, crane capacity, climate control and the finish of the office space. We provide budget ranges at schedule milestones and update them as the design develops. A plant that is built on the strength of its specification will need fewer changes, and it will cost less over its life.
Bring the line, we will bring the building
Send us your equipment list, your target output and your site, and we will respond with a layout concept and the questions that remain open. If you are also considering flex and light industrial space, we can compare the two for you honestly.
Questions Owners Ask
Should the plant be tilt-wall, steel or metal building?
It depends on size, height, crane loads and appearance. Tilt-wall is strong and quiet and handles taller bays. A steel frame is flexible for expansion. A pre-engineered building is economical for lighter processes. We price the options against your equipment list and let the comparison guide the decision.
Can we begin site work before the building permit is issued?
Often yes, once the site permit is in place. Mass grading, utilities and paving can proceed while the building drawings are reviewed. Starting early can shorten the overall schedule, but it requires a firm site plan, so we confirm the layout before we commit.
How do you coordinate the machinery installers?
We hold coordination meetings with the equipment supplier and our subcontractors, and we set anchor bolt locations, pits and utility stubs from the supplier's certified drawings. We verify them before the slab is poured. That prevents the most common and most expensive error in plant construction.
What if we need to expand later?
We plan for it. The structure, the utilities and the site plan can be laid out so that an end wall is a temporary closure, with space and capacity for additional bays. The cost of this planning is small compared with the cost of retrofitting.
Do you work near research and laboratory sites?
We understand that sites near Los Alamos have special access and scheduling constraints, including limited road access. We plan deliveries and workforce movement carefully, and we coordinate with the owner or the site's access office on the rules that apply.