
Part office, part workshop, part showroom, a flex building has to be ready for a tenant whose business has not yet been named. That is the whole difficulty and the whole opportunity of this building type. A contractor who builds it rigidly for one use leaves the owner with a hard lease; one who builds it with sensible flexibility gives the owner a building that can host a ceramics studio one year and an electrical contractor the next.
Northern New Mexico has a long tradition of small businesses that need both a place to work and a place to meet customers. Craftspeople, builders, caterers, distributors and service companies fill modest industrial spaces in and around Santa Fe, and the market tends to reward buildings that are practical, well lit and easy to modify. The same quality shows in some of the region's better known adaptive reuse stories. In the Agua Fria area, a vacant bowling alley of about 20,000 square feet was renovated to open an arts attraction in 2016, and a 7,000 square foot automotive service center opened on Nambe Pueblo land in 2021.
We build flex buildings with calm attention to the details a future tenant will care about: clear heights, door sizes, floor strength, daylight, restrooms that can be reconfigured, and electrical service that can grow. Those decisions cost little when they are made on paper and a great deal when they are made later.
What a flex building usually includes
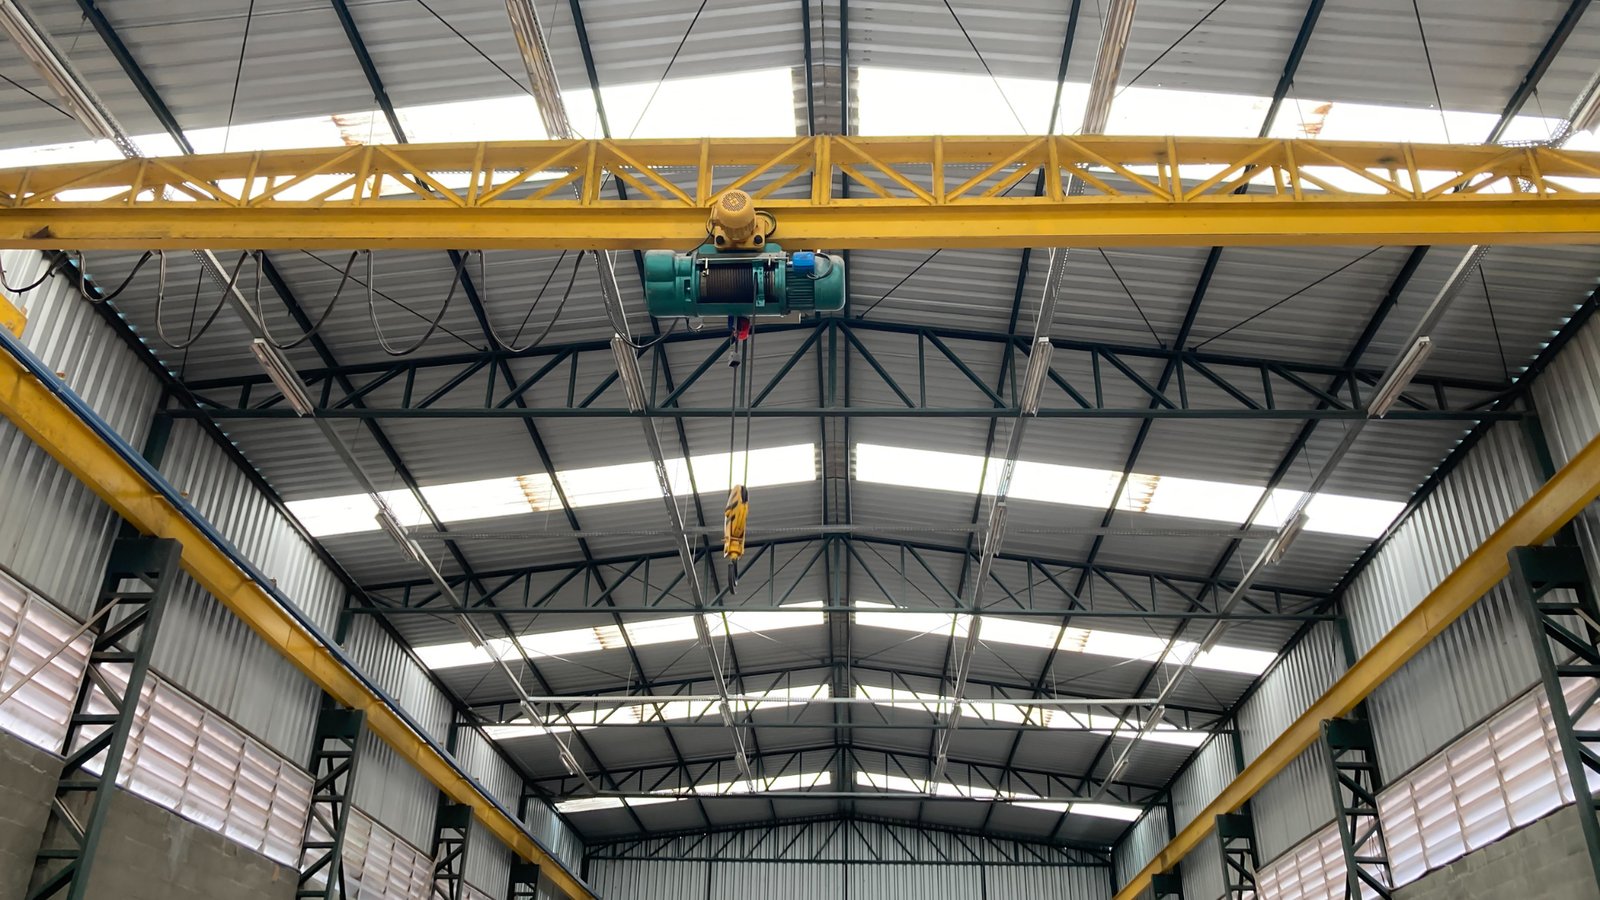
The typical flex building is a one or two story structure with a front portion finished as office or showroom and a rear portion open for shop or storage. Overhead or grade-level doors on the back face a service court, while the front faces the street with glass and a modest entry. Walls are often tilt-up concrete or insulated metal panels, and the roof is designed for snow and for rooftop equipment.
The scope also includes the parking, landscaping and drainage that make the property work. Because tenants vary, we provide stubs for water, sewer, power and data in several locations, and we frame demising walls so the building can be divided into suites without disturbing the structure. Owners looking to fit out a space for a specific tenant often combine this with tenant improvements.
Tenants a flex building can host
The strength of flex space is the range of tenants it can hold. A contractor's yard with a small office, an art fabricator, a bakery, a brewer or a light assembly shop can all be happy in the same basic building if it has adequate power, ventilation and loading. Retail and service uses can occupy the front, subject to zoning and parking.
It is common for an owner to compare a flex building with other types. A larger user may prefer a plain warehouse, a vehicle-oriented tenant might need an automotive facility, and a company that needs lots of desks will look at an office building. We help owners find where the flex building sits among those choices. Larger vehicle and parts users can read about automotive and EV plant buildings.
Corridors where flex space makes sense
Flex buildings thrive where small businesses are already clustered. The Agua Fria and Siler Road corridor, where State Road 599 forms the north boundary of the historic village, is among them, along with areas near the Railyard and the airport. Agua Fria Village was designated a Traditional Historic Community by the Santa Fe Board of County Commissioners in 1995, which signals that the neighbors care about context. On Cerrillos Road, Santa Fe Place, the enclosed mall that opened in 1985, has had apartments, a hotel and a bookstore announced on its property in the years after 2021, which shows how quickly the character of a commercial corridor can change around its older buildings.
Further out, small business space in places like Nambe and Agua Fria serves nearby residents and workers. Pueblo land has its own governance and leasing rules, and we respect the process of the tribal government when a project is proposed there. Where land is not in a historic district, the review is more straightforward, but a board or neighborhood association may still ask for sensitive design.
Where flexible space costs and saves
Flexibility has a price, but a measurable one. Extra door openings, a stronger slab, higher clear height, more power and a plan that allows for subdividing add cost at the beginning. They also protect the owner from a vacancy lasting longer than expected. We show each option as an incremental cost so the owner can judge it against the market.
The finish level of the front office space is the other great variable. A restrained, durable finish suits most tenants and costs less than a refined one that a tenant will change anyway. Owners in property management often tell us that maintenance and repainting are the true costs of ownership, and we choose materials with that in mind.
Designing for the next tenant
We recommend that owners think of a flex building as a shell with a few finished rooms. Keep the structure simple, with a column grid that gives tenants usable bays. Leave future openings framed and the slab thickened where heavy equipment might go. Use finishes that are easily repaired, and give tenants the option to add mezzanines or additional restrooms. We walk the owner through each of these choices in a short set of drawings, so that the building's flexibility is something you can see and not only something we promise.
Review is part of the work. The 2021 New Mexico Commercial Building Code, as amended, governs the construction, and occupancy changes by tenants can trigger new review, so we detail the building to allow the broadest range of uses without upgrades. Our flex and light industrial construction service explains how we manage the process from first sketch to turnover.
Tell us the tenants you have in mind
Share the site, the kinds of tenants you hope to attract and the budget range you have in mind. We will sketch a flexible plan and tell you plainly what it would take to build.
Questions Owners Ask
How tall should the building be?
Most flex users are comfortable with clear heights in the mid-teens or higher, which allows for racking, a mezzanine or tall equipment. Higher clear height raises costs in walls, sprinklers and snow load, so we match it to the tenants you hope to attract.
Can the building be divided into suites?
Yes. We frame the building so demising walls can be placed at regular intervals, with utilities and fire separations provided for them. Suites can be added or combined without major demolition.
Does a change of tenant require a new permit?
Often, if the use or occupancy changes or if work is done inside. The details depend on the use. We prepare the building so that most expected changes are minor.
Are loading docks necessary?
Not always. Many flex tenants are served by grade-level doors and box trucks. We recommend a dock or two for flexibility, but we do not build a full dock wall unless the market calls for it.
What about building on pueblo land?
Projects on pueblo land follow the tribe's own governance and leasing processes, in addition to applicable codes. We work with the owner and the tribal offices on the sequence and respect the schedule that comes with them.