
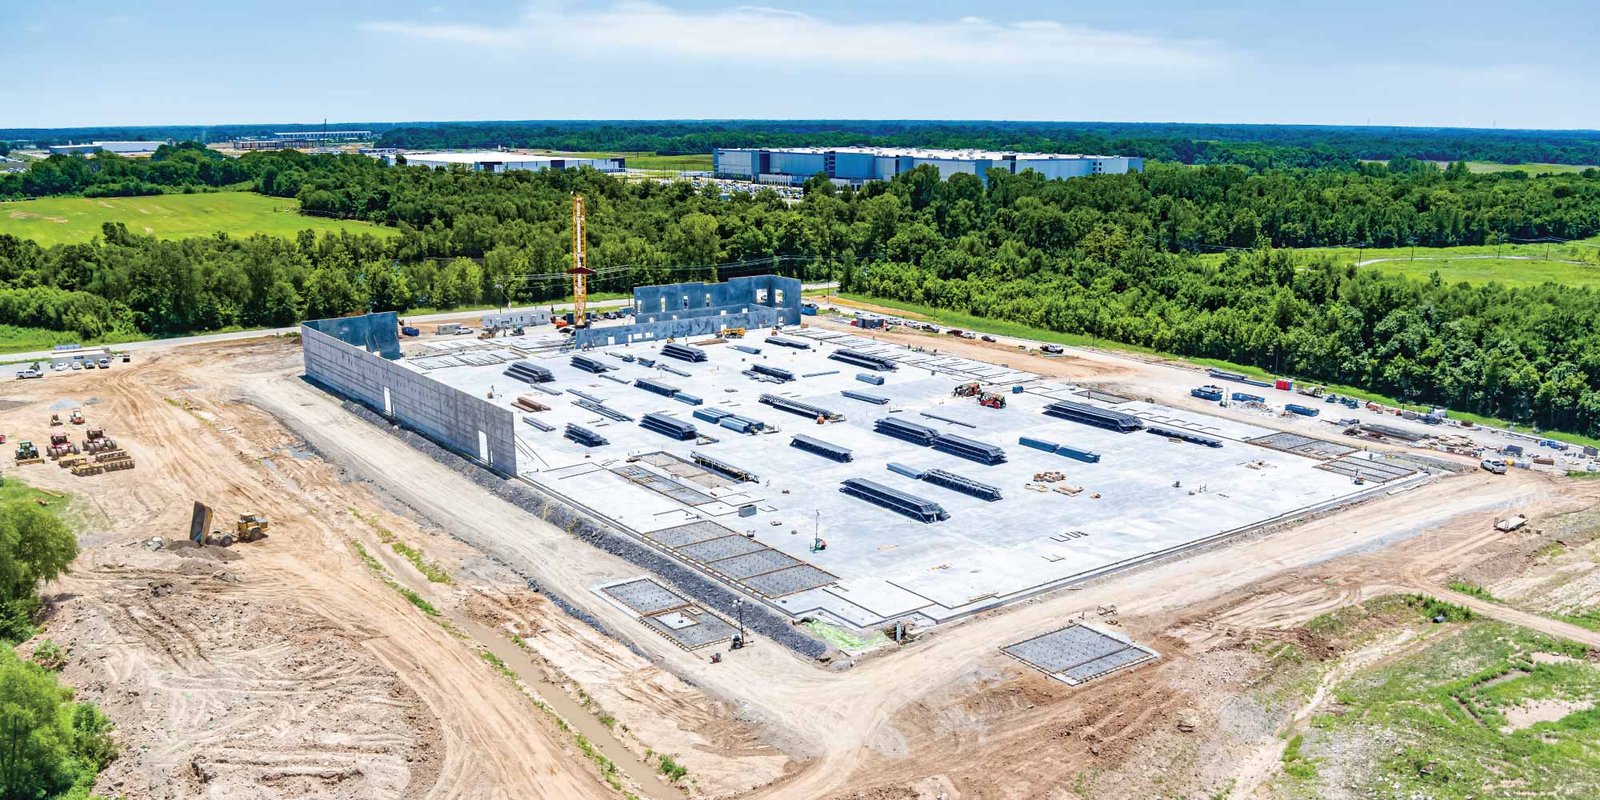
Manufacturing Facility Construction in Northern New Mexico
Manufacturing in northern New Mexico tends to be small in footprint and exacting in what happens inside. A machine shop, a lab-adjacent fabrication floor, a food producer or a light assembly line each needs a building shaped around its process, and the process rarely fits a standard speculative shell. We start from the equipment list and the flow of material, then work outward to the walls, the roof and the review path that will allow the building to exist.
The region has some unusual neighbors for this kind of work. Los Alamos National Laboratory reports almost 900 individual facilities on almost 40 square miles of DOE-owned property, which gives a sense of how much technical building activity already sits within an hour of Santa Fe. Owners who supply or work alongside an employer of that scale often need clean power, controlled environments and strict documentation, and we plan for those requirements rather than discovering them at inspection.
We are a general contractor, not a process engineer, so we work with your engineers and equipment vendors from the first meeting. Our part is to translate a process into foundations that carry the machines, a roof that carries the utilities and a building that closes in on a realistic schedule.
Why the location of a plant here matters
Siting a manufacturing building in this part of the state is largely a question of access. Los Alamos sits at roughly 7,300 feet and is reached only by NM 4 and NM 502, and NM 502 has been a safety corridor for most of its length since November 2005. A delivery truck, a crane or a load of precast takes that road, and we schedule heavy movements with it in mind.
Closer to the valley, Espanola sits at 5,591 feet where the Rio Grande, Rio Chama and Rio Santa Cruz meet, with NM 68 running as a four-lane divided road toward Velarde. The town is on a major employment axis, since the laboratory is the largest employer of Espanola residents at over 12 percent of employment. Light manufacturers that need a workforce within commuting distance of both Santa Fe and Los Alamos look at this stretch seriously.
What a plant build includes beyond the walls
A manufacturing facility is an envelope wrapped around services. The scope usually runs from site grading and drainage through slab design for point loads, process piping, compressed air, exhaust, electrical service and fire protection, then to offices, break areas and truck access. We separate the base building from process fit-out in the budget so you can see where money is going and decide what to do now and what to leave for a second phase.
Slab design is the item owners underestimate. A press, a CNC line or a rack of heavy tooling can need thickened sections, isolated pads or vibration control, and these cannot be corrected after the floor is cured. We ask for the machine footprints before we finalize the slab and pit drawings, and we coordinate with the equipment installer so the anchor bolts and embedded plates are set once and set correctly.
Working safely around live operations
Expansions of an existing plant mean construction beside people who are running product. We separate work areas with fire-rated or dust-controlled barriers, plan tie-ins to coincide with planned shutdowns, and keep a clear pedestrian and forklift path around the site. A site safety plan is written before mobilization, and every subcontractor on the job reviews it before setting foot on the work.
For owners with hazardous materials, cleanroom conditions or regulated process areas, we coordinate early with the safety officer and the authority having jurisdiction. Where the work touches a regulated environment, we do not improvise around its rules. We would sooner lose a day to a briefing than a week to a stop-work order, and our habit of asking questions slowly is part of how the job stays safe.
The trades we manage most closely
The work we manage most closely is concrete, carpentry and site logistics, which are the trades that set the pace on a plant build. We schedule and supervise the foundations and slabs, the framing and finish of the office and support areas, and the temporary protection that keeps weather and dust away from the work. Specialty trades such as process piping, electrical gear and mechanical systems go to licensed subcontractors whom we coordinate daily.
New Mexico licenses general building work under classifications, and the GB-98 General Building classification covers erecting, altering, repairing or demolishing residential and commercial buildings and certain structures. We bring that licensing discipline into how we assign scopes, because the correct classification on each portion of a plant keeps permits and inspections moving without argument.
What moves the price of a plant
Three items drive manufacturing cost more than any others: the power service you need, the slab loads, and the degree of finish. A building that needs a new transformer, heavy switchgear and a dedicated utility extension is a different project from one that connects to what is already at the street. We ask for the utility load early and request an availability letter before pricing is finalized.
Altitude and winter add smaller but real costs, such as freeze protection on concrete and exterior piping, and snow load on the roof structure. If your building is a simple clear span, the pre-engineered metal buildings system may free up budget for the process side. If you are comparing structure types, our notes on tilt-wall construction explain where mass walls earn their cost.
Services that tend to travel with a plant project
Most plant owners also need help before and after the building itself. Early cost modeling through preconstruction estimating helps with the board and the lender, and a single-contract path through design-build delivery lets the process engineer and the architect work from one budget. If your manufacturing space will sit next to office or lab space, we can combine the work into a single permit set.
Owners with a broader portfolio may also read about the work we do for manufacturing companies and the public sector, where procurement and documentation have their own habits.
Tell us what the line needs to do
Send us the process, the footprint and the street address. We will respond with questions first, then a plain scope, and we will talk with the board or agency before anyone has to guess. For owners near Los Alamos, the access conditions described for Los Alamos are the ones we plan around.
Questions Owners Ask
Can you build a manufacturing facility in Santa Fe itself?
Yes, though the siting is more constrained than in a larger industrial market. Inside the historic districts a plant is unlikely to be approved, because new and rebuilt buildings there must exhibit a Spanish Territorial or Pueblo style. Outside those districts, commercial and light-industrial zoning varies, and we help you test a parcel before you buy it.
How long does it take to build a small manufacturing building?
It depends on the review and the equipment, not only the building. Design and permitting often take longer than construction, and long-lead items such as switchgear and process equipment can set the critical path. We lay out those lead times in a schedule at the start so you know which decisions need to be made first.
Do you work with existing operating plants?
We do, and we plan the work so production can continue. That means barriers, a defined work area, a tie-in schedule coordinated with your shutdowns and a daily conversation with your operations lead. We also ask what noise, dust and vibration your equipment can tolerate before we choose methods.
What does the electrical code change for a new plant?
The 2020 New Mexico Electrical Code adopts the 2020 National Electrical Code as amended and took effect March 28, 2023, so new work is permitted under it. Your electrical engineer designs to that code, and we coordinate the gear, the utility service and the inspection sequence with the licensed electrical contractor.
Should we pick tilt-wall or metal for a plant?
It depends on the process. Metal buildings suit long clear spans and quick enclosure, while tilt-wall helps with fire rating, mass and a more finished look. We price both on request and help you consider crane requirements, which our page on crane buildings describes.