
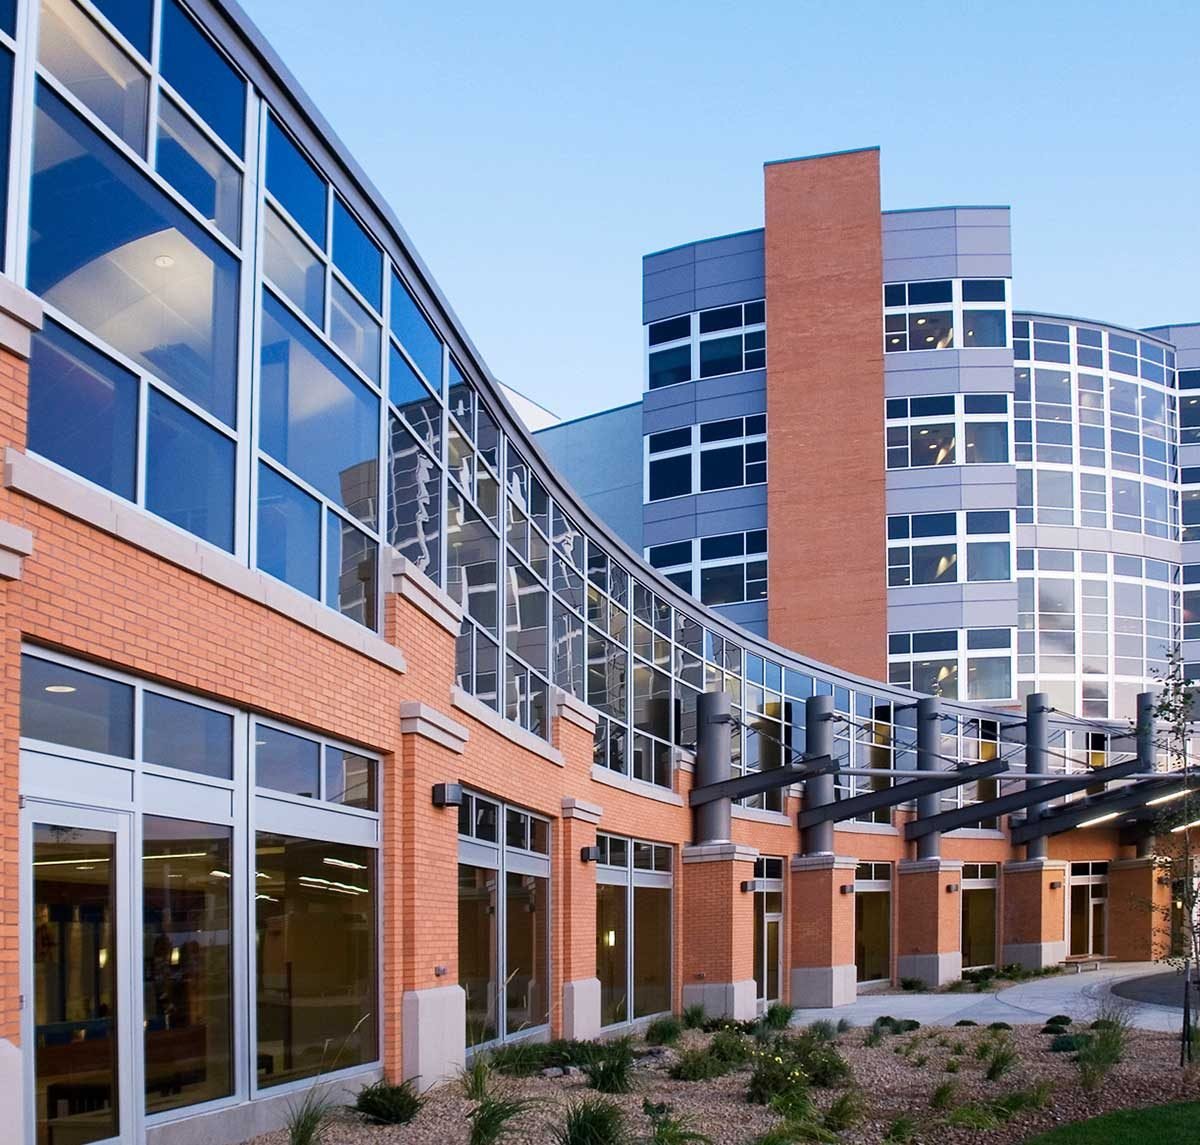
Construction for Healthcare Systems in Santa Fe and Northern New Mexico
When Christus St. Vincent Regional Medical Center completed a $44 million project in 2018 that added all-private patient rooms, it joined a trend every hospital in the country is following: fewer shared rooms, more single rooms, and a campus that must keep running while it changes. The medical center is listed with 206 all-private beds, and every one of them sits inside a building that has to meet infection control, life safety and licensing rules on the day work begins and on the day it ends.
We build for hospitals, clinics, surgical centers and medical office owners across Santa Fe and northern New Mexico. Education and health services together employ about 11,600 people in Santa Fe, so healthcare is one of the larger parts of the local economy, and the buildings that serve it are rarely empty. Our approach is patient and procedural. We learn how the unit operates, who must be protected, and what a day without a particular room really costs the staff.
A hospital project here also answers to a city that cares what buildings look like. The healthcare buyers we serve want one team that can talk with clinicians in the morning and with a design review board in the afternoon.
Santa Fe Healthcare Is Expanding in Place
The main hospital campus in Santa Fe grows by renovation and addition more than by new site. That is typical for a city with historic districts and limited land. The 2018 patient room project is a good example: a modernization of existing space, with new private rooms replacing older layouts and a design that had to function throughout. Systems in this position usually look at a sequence of smaller projects, each timed to avoid disrupting service.
Beyond the hospital, outpatient care continues to spread into medical office buildings, clinics and specialty practices. Owners of those buildings often need a builder who understands tenant improvements as much as base building work, so we pair hospital experience with the discipline of medical office construction. For health systems that also operate near the Cerrillos Road corridor or in northern communities such as Espanola, we assess site access, ambulance routes and utilities before design is final.
Infection Control and Life Safety Come First
Before any wall is cut in a patient area, an infection control risk assessment must classify the work and the nearby patients, and the classification determines the barriers, negative pressure, cleaning and monitoring that follow. We build to that assessment. Typical measures include sealed dust barriers from floor to deck, HEPA-filtered negative air machines, walk-off mats, dedicated construction routes, and daily inspections with a written log the infection prevention team can review.
Life safety is handled in the same disciplined way. Egress paths stay open, fire alarm and sprinkler impairments are scheduled and covered by a fire watch where required, and medical gas shutdowns are done with clinical staff present. We never rely on a verbal agreement for any of this. Each shutdown has a plan, a time, a person responsible and a verification step, so the nursing unit and our foremen know exactly who is doing what.
Phasing on an Occupied Campus
A renovation of a nursing unit may be built in phases of just a few rooms, with the unit shifting patients to preserve capacity. We study occupancy, discuss swing space and propose a phasing diagram that clinicians can read at a glance. Rooms are finished, cleaned, inspected, handed over and put back into service before the next section begins.
Deliveries and debris also matter. We route materials through service corridors and exterior stairs when we can, schedule noisy tasks for hours that suit the unit, and monitor vibration where imaging or lab equipment sits nearby. Our phased construction on occupied sites approach describes this method, and our healthcare construction team applies it to nursing units, surgical suites and imaging areas.
Codes a Healthcare Project Must Meet
The City of Santa Fe lists the 2021 New Mexico Commercial Building Code (2021 International Building Code as amended by the state) and the 2021 International Fire Code with city amendments among its adopted construction codes. The 2020 New Mexico Electrical Code, based on the 2020 National Electrical Code, took effect March 28, 2023, and the 2021 commercial energy code took effect January 30, 2024. Healthcare facilities add federal and licensing requirements on top, and the design team should list them on the drawings.
The state's 2024 plumbing and mechanical codes became effective August 1, 2026, with permits issued under either the 2021 or 2024 edition until January 1, 2027. For a healthcare project with medical gas, pressure relationships and heavy air exchange, the mechanical code edition is a design decision with consequences. We help owners and engineers decide early and document that choice for plan review.
Site, Altitude and Utilities
Northern New Mexico building sites sit high; Eldorado at Santa Fe, for example, is at 6,683 feet, and elevation affects mechanical equipment, combustion air and cold-weather work. Concrete placed in winter needs protection, and exterior work must be planned around freeze and thaw. Utility tie-ins are made carefully, because a neighboring building may depend on the same line. We locate and verify before we dig.
Healthcare owners also care about neighbors, including adjacent public sector offices and education institutions that share streets and parking. Noise, traffic and shared access are discussed with them before we mobilize.
Facilities We Build
Our work spans hospital additions, patient rooms, emergency department renovations, ambulatory surgery and imaging suites, urgent care and outpatient clinics. The hospital building type page outlines the structural and mechanical considerations we manage, and the medical office page covers smaller clinical buildings.
Whatever the scale, our task is the same: build correctly, finish on a date the clinical staff can plan around, and leave behind a building the facility team can maintain.
Plan the Next Unit With Us
Tell us which unit, clinic or building is next. We will review phasing, infection control and the permit path with your facility team, and give you a realistic schedule and cost.
Questions Owners Ask
How do you maintain infection control during construction in an operating hospital?
We follow the risk classification set by the hospital's infection prevention team. That means sealed barriers, negative air with HEPA filtration, controlled routes for workers and materials, and daily checks of barrier integrity and pressure. Wet cleaning and walk-off mats keep dust from traveling. All inspections are logged, and any breach stops the affected work until it is corrected and documented.
Can renovation work happen without reducing the number of available beds?
Often it can, if phasing is planned carefully. We design the sequence around swing space and the pace at which rooms can be finished and returned. Some projects require a short capacity reduction, and in those cases we state it up front so the hospital can plan. We would rather give the facility team a clear number now than surprise them later.
What are the biggest schedule risks on healthcare projects here?
Long-lead mechanical and electrical equipment, utility shutdown windows, and the approval process with state and local reviewers. We order critical equipment as soon as the design allows and create shutdown plans with clinical input. Weather matters less indoors, but winter conditions affect deliveries and any exterior work.
Do you need to coordinate with the Historic Districts Review Board on hospital work?
Only if the property or the visible exterior changes fall within a historic district or other design review. Interior work typically does not. For additions or exterior alterations, we raise the question at the start and ask city staff for guidance before the drawings are completed.
Which code edition applies to mechanical and plumbing work today?
Through January 1, 2027, permits can be issued under either the 2021 or 2024 New Mexico plumbing and mechanical codes, and after that only the 2024 edition. We recommend that the engineer select an edition at the start of design and that the choice be recorded on the drawings and in the permit application.