
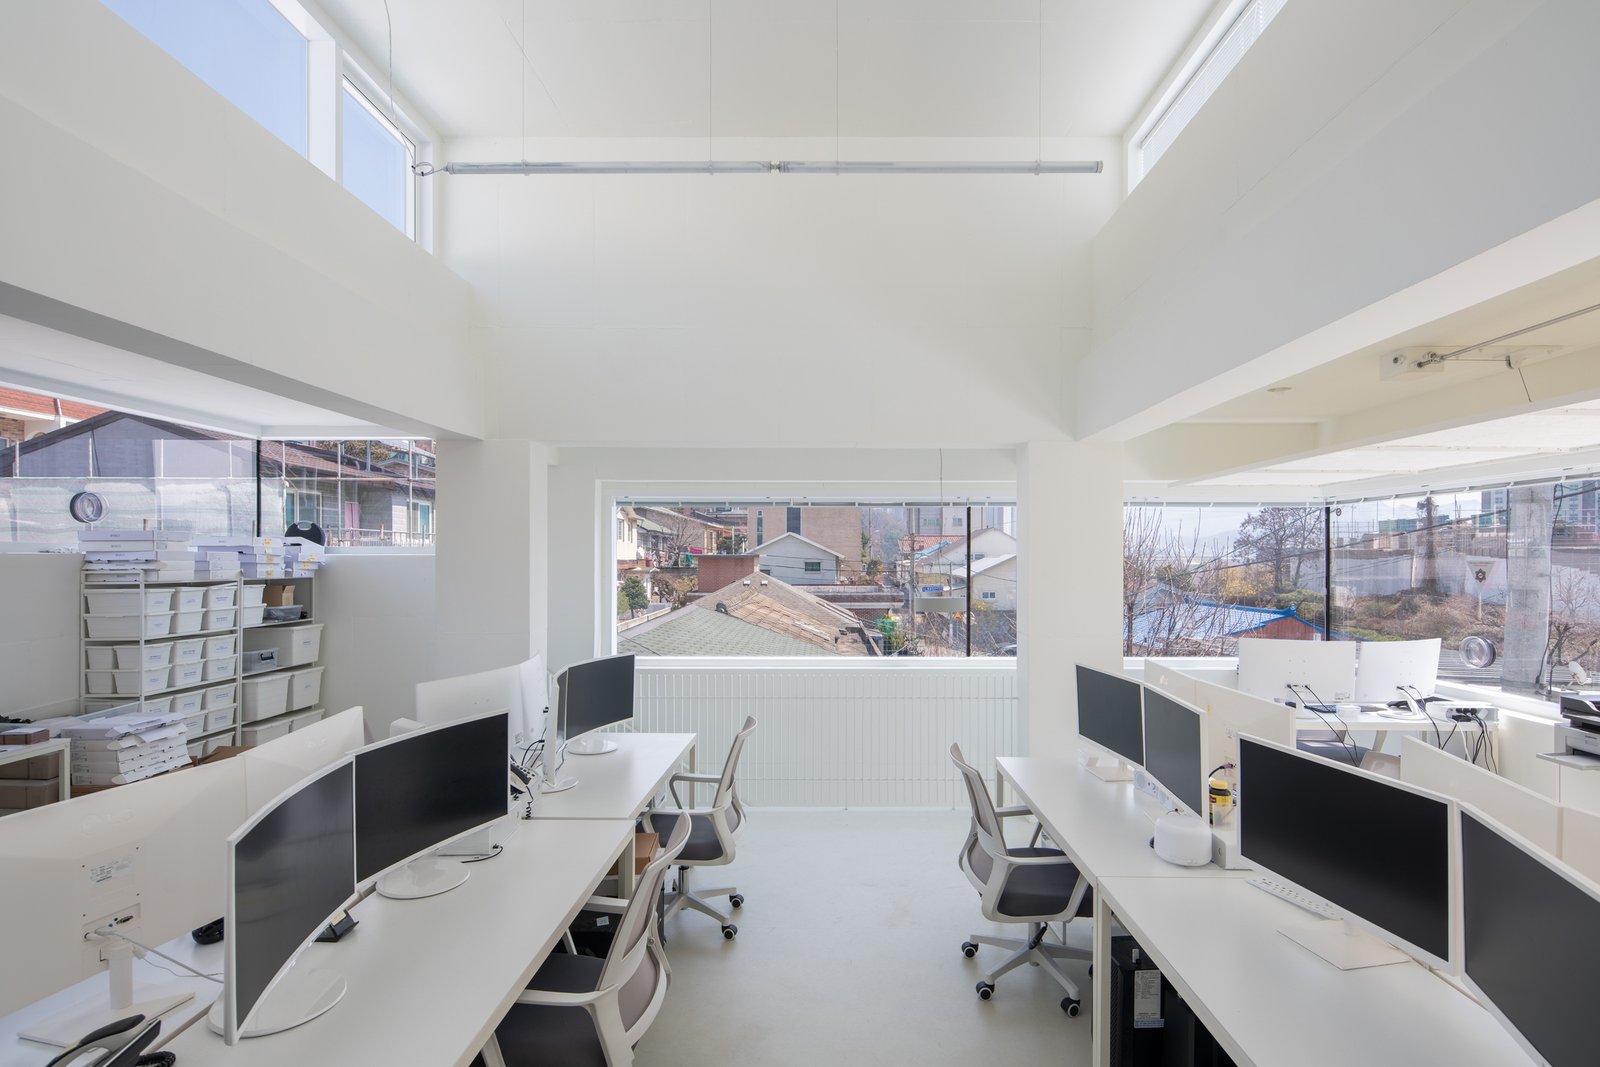
Office Building Construction in Santa Fe, New Mexico
Roughly 15,000 jobs in Santa Fe sit with state government, and that single fact quietly governs the local office market. Agencies, contractors that serve them, law and accounting firms and the professional offices that gather near the capitol all want daylight, clear circulation and a building that looks as if it belongs in the city. We build office space for those tenants and for the owners who finance it, in a measured way that keeps the review boards, the lender and the future occupants informed from the first drawing to the final walk-through.
An office building in northern New Mexico is rarely a glass tower. More often it is two or three stories of stucco and timber, arranged around a courtyard or a portal, with deep window reveals that keep the western sun out and a roofline that respects the street. Those qualities are part of what a tenant is renting. They are also part of what the Historic Districts Review Board and neighborhood groups look at, so we plan the facade, the entry sequence and the parking together rather than one after another.
Whether the project is a small suite near a medical office building, a speculative building for lease or a headquarters for a single occupant, we work from a shared understanding of the end use. That means asking early about tenant improvement allowances, server and data rooms, accessibility, and how the owner wants to handle the tenant improvements that follow the base building.
Building the shell and the finish as one thought
A well-built office has two lives: the shell and core that the owner finances, and the tenant space that is fitted out for a specific occupant. We try to keep them in conversation. The structure gets its column grid from the likely suite sizes, the ceiling height from the mechanical routing, and the exterior wall from the interior daylight the tenants will expect. When those pieces are decided together, the owner avoids the awkward moment when a tenant's layout does not fit the structure that has already been poured.
We also sequence the exterior with care. Stucco goes on in coats, each needing to cure before the next, and the finish color is checked against an approved sample on the wall itself. Rushing it leaves visible lap marks that stay for the life of the building. Doing it in the right order is quieter, and the result is a wall that no one thinks about, which is the point.
Where the demand comes from
Education and health services employ about 11,600 people in the city and leisure and hospitality about 10,900, and each group supports its own professional and administrative offices. The capitol area, the Railyard and the corridor along Cerrillos Road and St. Francis Drive are the places where office demand shows up, and each has a different feel and a different set of constraints.
The state-owned complex around the Roundhouse and the Bataan Memorial Building sets a standard of civic dignity for the area, and private offices nearby are judged against it. We keep that in mind when massing a building near the capitol complex, because height and setback are the two things the neighbors notice first.
Energy, electrical and fire requirements
An office building built today falls under the 2021 New Mexico Commercial Energy Conservation Code, which adopts the 2021 International Energy Conservation Code and took effect January 30, 2024, and under the 2020 New Mexico Electrical Code, which adopts the 2020 National Electrical Code. These two documents drive the glazing selection, the insulation, the lighting controls and the electrical room layout, and they are worth reading before the schematic design is approved and not after.
Inside a historic district the building also answers to design standards that can limit window areas or require certain materials. We prepare an early compliance sketch that shows how the energy requirements and the facade expectations can both be met, and then review it with the design team so that the glass area, the wall assembly and the style rules do not collide at permit stage.
Parking, access and the neighbors
Office buildings generate daily traffic, and in Santa Fe that traffic arrives along a small number of corridors: I-25, St. Francis Drive, Cerrillos Road and the NM 599 bypass. Where a site is tight, parking becomes the largest piece of the program, and we look at surface lots, shaded courts and structured parking early so that the building footprint is set against a realistic count.
Neighbors matter more here than in many cities. A construction fence, a haul route or a noisy start time can become a conversation at a public meeting. We inform adjacent owners before work begins, keep staging tidy, and post a plain contact so concerns reach us quickly. These steps cost almost nothing and prevent the sort of friction that slows a project.
Services that sit beside office work
Many office projects begin as something else. An older building is adapted, a vacant retail space is converted, or a floor is carved up for new tenants. In those cases our renovation and adaptive reuse practice and our understanding of the Existing Building Code, which the state lists among its current codes, shape the plan and the budget.
Developers who intend to lease the building (see our work with commercial real estate developers) also benefit from a clear closeout. Commissioning, as-built drawings, warranty binders and training for the property manager are delivered in an organized package, so the first tenant moves into a building that works and that someone knows how to operate.
Plan the office with us
Bring us the site, the likely tenants and the review path you expect. We will talk through the shell, the finish, the parking and the schedule, and give you a clear picture of cost and time before you commit.
Questions Owners Ask
What stories and heights are realistic for a new office building in town?
That depends heavily on the parcel and whether it lies in a historic district. Inside a district, height above the underlying zoning needs an exception from the Historic Districts Review Board and then a variance, so most owners plan for two or three stories. Outside the districts, zoning controls. We confirm the allowed envelope before any design fee is spent.
How early should a tenant be involved in the design?
As early as possible. A tenant who is known at the schematic stage can influence the column grid, the mechanical zones and the server room location at almost no cost. After the structure is built, the same changes become change orders. When a tenant is not yet known, we design flexible suites that can be divided later.
Which energy code applies to an office building permitted now?
The 2021 New Mexico Commercial Energy Conservation Code applies, and it adopts the 2021 International Energy Conservation Code as amended. The earlier overlap period ended in July 2024, so new permits are reviewed only under the current rule. We bring the energy model into the design conversation early.
Can you build a state-agency lease building?
Yes. Buildings built to lease to state agencies tend to have specific requirements for security, accessibility and parking. We read the lease terms and the agency's program early and price the building against them, so the owner enters the lease negotiation with realistic numbers.