
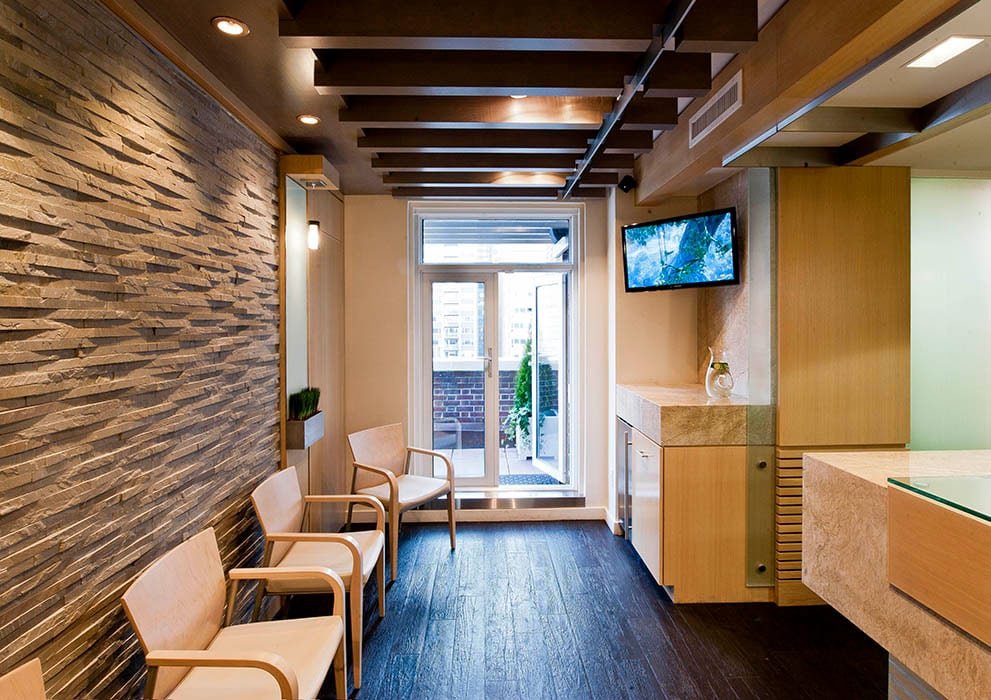
Medical Office Construction in Santa Fe and Northern New Mexico
A medical office lives or dies on what is behind its walls: medical gas where a procedure room needs it, a sink in every exam room, blocking for wall-mounted equipment, and power that does not drop when the imaging suite starts up. Patients see the paint and the waiting room chairs, but the physicians and nurses who work there every day depend on the plumbing, the air handling and the data cabling that nobody sees. We build outpatient clinics, specialty suites and physician groups with that in mind, and we spend our preconstruction hours on the walls before we spend them on the finishes.
In northern New Mexico the buildings also have to be reachable. The regional medical center in the capital completed a $44 million project in 2018 that added all-private patient rooms, and clinics in the surrounding towns refer patients to it. Education and health services together employ about 11,600 people in Santa Fe, so the demand for nearby outpatient space is steady. A good medical office puts the exam rooms close to the parking, the parking close to the road, and the road close to the people who depend on it.
Exam rooms, procedure suites and imaging
Our medical office work includes primary care clinics, specialty practices, dental and eye care, urgent care, physical therapy, behavioral health and small ambulatory surgery suites. Each room type has its own list of needs. An exam room wants acoustic privacy, hand-washing, cabinetry and a layout that lets a physician reach the patient and the computer. A procedure room adds medical gas, lighting and finishes that can be wiped clean. Imaging rooms need shielding, floor loading and power that has been reviewed by the equipment vendor before walls are closed.
We build shells for owners who will fit them out later, and we build complete interiors for owners who want one contract. For existing buildings we work as a tenant improvement contractor, coordinating the work of the landlord, the practice and the equipment suppliers. Our medical office construction practice follows the same checklist on every job, so nothing is learned the hard way twice.
Reaching patients across a wide geography
Chimayo is about 24 miles north of Santa Fe and is served by North Central Regional Transit District buses, and the same pattern holds for many communities in the region. Patients may travel a long way, by bus or by car, to reach a clinic, and many are older. We pay attention to drop-off lanes, covered entries, accessible parking and clear sight lines from the street. A gentle slope, a bench and a canopy can make the difference between a visit that is easy and one that is skipped.
Weather and light add their own requirements. Entrances that face the sun in winter stay clear of ice, while those that face north need heated walks or gentle grades. Large windows give waiting rooms daylight, and deep overhangs control glare. We coordinate these exterior details with the design team, so the building welcomes patients in every season. Where an owner operates in several communities, we draw on our relationship with healthcare systems to keep standards consistent from one clinic to the next.
Codes, infection control and licensing
Medical office buildings in the state are built under the 2021 New Mexico Commercial Building Code and the 2020 New Mexico Electrical Code, with energy performance governed by the 2021 New Mexico Commercial Energy Conservation Code. When a clinic is placed in an older building, the 2021 New Mexico Existing Building Code governs how much of the building must be brought up to current standards. We confirm with the plans examiner which of these applies before the design is finalized.
Some practices require licensing or accreditation by outside agencies, and those reviewers have their own checklists for finishes, ventilation and egress. During construction we use infection control barriers whenever we work near occupied suites, and we test air pressure and cleanliness before turnover. A clinic that opens with a clean air balance report and a signed-off life safety system is a clinic that opens on time.
The work we manage most closely on a clinic job
We keep close management of the work that benefits from continuity: site concrete, rough carpentry, framing, drywall and finish carpentry. Supervising that work directly means we can adjust blocking, soffits and chases as the equipment submittals arrive, which they usually do after the drawings are issued. A clinic with equipment on order rarely has a final plan until the last month of construction.
Subcontractors handle the specialties, such as plumbing, mechanical, electrical, medical gas and low voltage systems, and we manage them through a weekly coordination meeting with the owner's representative. For owners with phased projects, our approach to phased construction on occupied sites allows a practice to remain open while a new wing is built next door.
Opening day is a clinical date
A medical office has patients booked on the first day, so the date cannot slip. We build a schedule that works backward from opening, with float built in for inspections, equipment installation and staff training. Long lead items, such as air handlers, switchgear and imaging equipment, are ordered as early as the design allows, and we track them from purchase to delivery.
In the final weeks, we turn the building over room by room. Physicians and staff walk each space with us, test the call systems and sinks, and bring in their own equipment. Our hospital construction experience helps us run this process with discipline, and our office building work gives us a sense of how clinics and ordinary tenants can live together in one structure.
Clinics in the capital and the northern valleys
We build for owners in Santa Fe and in the valleys to the north, including Espanola, where the Rio Grande, the Rio Chama and the Rio Santa Cruz meet, and Pojoaque, where US 84 and US 285 meet NM 502 on the way to Los Alamos. Each community has its own approving agency, its own utilities and its own climate, and we meet them one by one.
Sites on pueblo lands, in historic villages and in county jurisdictions each follow a different process. We ask early which agency has the final word and what drawings it expects, then we build the schedule from the answer.
Plan the clinic with us
Send us the practice, the room list and the building you have in mind. We will return a code summary, a phasing plan and a budget range, and we will tell you which equipment decisions need to be made first.
Questions Owners Ask
Can a medical office be built in a shell and finished later for a tenant?
Yes, and many are. The shell includes structure, envelope, mechanical and electrical stubs and a rough floor, while the tenant improvement adds walls, plumbing, cabinetry and equipment. We recommend sizing the shell's plumbing and electrical capacity for the likely tenants, because adding a riser later is costly. A shell with generous capacity rents faster.
How do you keep a clinic open while we build next door?
We separate work zones with barriers, control dust and noise, and schedule loud or disruptive tasks outside clinic hours. Utility shutdowns are planned with the practice manager and kept short. Patients enter through a clear, protected path and never walk through the work.
Do medical gas and imaging add much to the schedule?
They add steps rather than months, if planned early. Medical gas piping needs testing and certification before use, and imaging rooms need shielding and vendor coordination. We list both on the schedule from the first day so no one is waiting for them at the end.
Which codes apply if we are converting an older building?
The 2021 New Mexico Existing Building Code applies to alterations of existing buildings, alongside the commercial building code and electrical code. The plans examiner decides how they combine for your project. We survey the building and submit a code summary before pricing so you know how much of the building must change.
How should a clinic in a smaller town plan for access?
Start with the road and the bus stop. Patients may arrive from long distances, and many are older, so we pay attention to drop-off, accessible parking and covered walks. In the north, winter ice and early darkness make lighting and drainage important.