
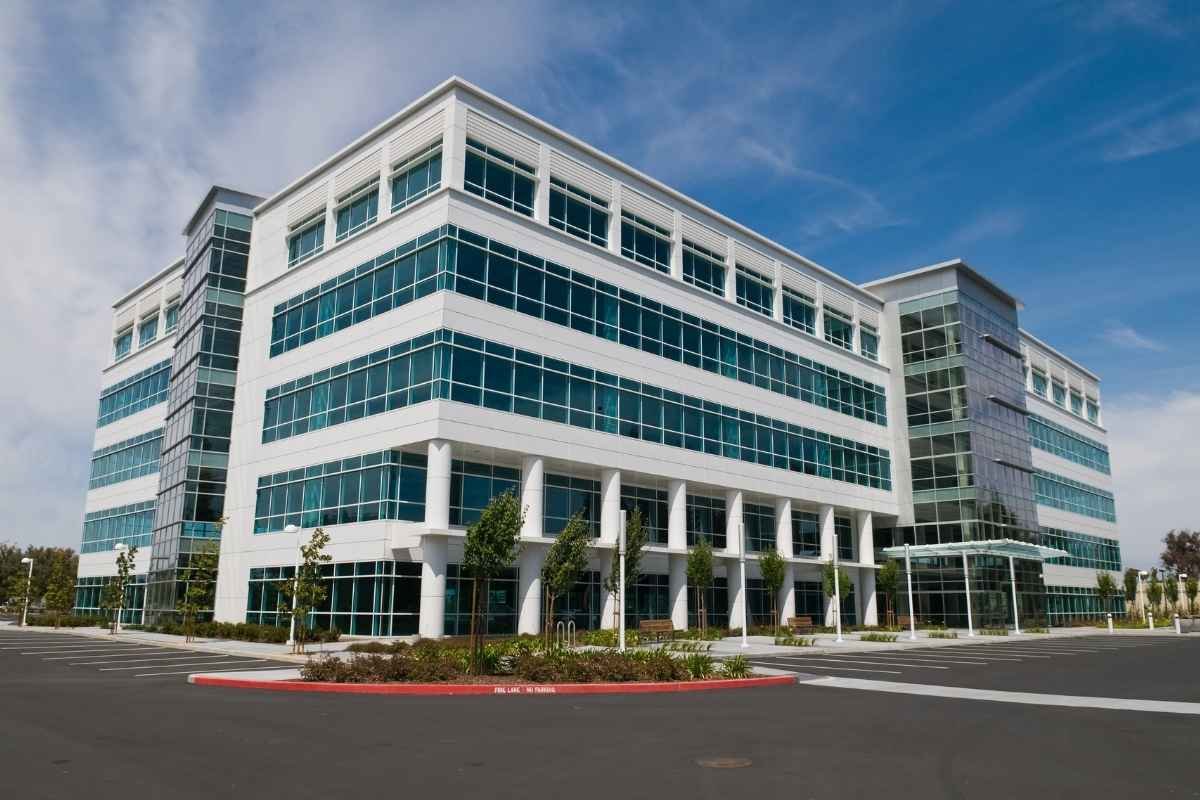
Medical Office Construction in Santa Fe and the North
Twenty-four miles separate Chimayo from Santa Fe, and the regional bus that links them is how many residents reach a doctor. That distance is the reason a well-placed clinic matters in northern New Mexico, and it shapes the medical office buildings we are asked to build: small and efficient in the villages, larger and more specialized in the capital, and always designed so that a patient can park, find the door and be seen without confusion. We build exam suites, specialty practices, urgent care clinics and multi-tenant medical buildings with that patient's journey in mind.
A medical office is more complicated than it looks from the parking lot. Behind the stucco are exam rooms that need plumbing and sound isolation, procedure rooms with medical gas and vacuum, imaging rooms with radiation shielding, a lab, a pharmacy and a sterile processing area. Each has requirements from the code, the equipment vendor and the licensing agency, and each must be coordinated with the others so that a wall is not opened twice. We hold design coordination meetings with the practice's staff, because the nurse who will work in the room knows more about its layout than a drawing does.
Many clinics begin life as a shell. Whether the owner is a physician group leasing a suite or a health system building a clinic outright, we pair the base building with the buildout through tenant improvements so that the structure, the mechanical systems and the finishes are planned together.
Why clinics keep opening in the north
Education and health services employ about 11,600 people in Santa Fe, and the sector continues to grow with the age of the regional population. North of the city, Espanola has Los Alamos National Laboratory as the largest employer of its residents at over 12% of employment, with education second, so the community relies on stable employment and the insurance that comes with it. These conditions support outpatient care, occupational medicine and specialty practices.
Clinics follow roads. NM 68 begins in Espanola concurrent with US 84 and US 285 and is a four-lane divided road with a 60 mph limit as far as Velarde, then narrows to two lanes toward Taos. A site near the divided stretch is easy to reach for patients and staff, and a site on the two-lane road must plan for slower traffic and winter driving.
Rooms that each carry a special requirement
Exam rooms are the repeating unit. They need adequate sound isolation so that conversations stay private, sinks and cabinetry placed for hand hygiene, and ceilings that are easy to clean. Procedure rooms add oxygen, vacuum and sometimes nitrous oxide, with alarm panels and zone valves that must be tested by a qualified firm before the room is used.
Imaging and laboratory suites call for floor loading, shielding, dedicated power and special venting. We bring in the equipment vendor early to confirm the room before framing is installed, since moving a lead-lined wall or a floor penetration afterward is slow and costly. Where the practice later grows into a hospital-affiliated campus, our healthcare construction work provides continuity.
A site that patients can actually use
Patient access begins in the parking lot. Drop-off areas, accessible spaces close to the door, covered entries, clear wayfinding and sidewalks that are cleared of snow are matters of construction as much as design. In a high, cold region, a slippery entrance can be a serious hazard, so we pay attention to drainage, heating of walkways where the owner chooses it and the position of roof valleys relative to doors.
The surrounding community also matters. A small clinic in a village such as Chimayo sits near a National Historic Landmark and a pilgrimage destination, so a modest wall height, a restrained color and careful lighting help the building fit. We talk with neighbors and local officials early, and we adapt the design to respect the setting.
Equipment first, finishes second
We build a medical office from the equipment backward. The list of what will occupy each room, with dimensions, weights, power and water requirements, goes into a coordination matrix before rough-in. The matrix is reviewed with the practice manager and signed off, and then maintained as a living document until the last item is installed.
This method avoids the common surprise of a machine that does not fit the door or an outlet that lands behind a cabinet. It also gives the owner a clear sense of what is included in the building contract and what the practice supplies on its own, which prevents argument at closeout.
What moves a clinic budget
The principal drivers are the number of specialized rooms, the amount of plumbing and medical gas, the mechanical system and the finish level. A family practice suite costs far less per square foot than an ambulatory surgery center, and the gap is mostly in mechanical, electrical and plumbing work. We separate those costs in our estimates so the owner understands where the money is going.
Code requirements add cost. The 2021 New Mexico Commercial Building Code governs, and the state's 2020 Electrical Code, which adopts the 2020 National Electrical Code, shapes the power distribution for equipment-rich rooms. Plans for a building that will open after August 2026 should consider that the 2024 plumbing and mechanical codes take effect on a published schedule, and we advise on the transition when the application date is close.
Next to clinic work
Medical offices are often part of larger projects: an office building with a medical wing, a senior campus with an on-site clinic, or a mixed-use building with a pharmacy at the corner. We bring the same coordination to each setting.
For owners operating across several sites, we also help with a repeatable set of details, so that a clinic in one town and a clinic in another share finishes, signage and systems, and the facilities staff can maintain both with the same spare parts. This approach is especially useful to the regional healthcare systems that serve many communities.
Plan your practice with a builder at the table
Send us your room list, your equipment plan and the site you are considering. We will talk through layout, cost and schedule and help you reach a clinic that works from the first appointment.
Questions Owners Ask
Do you build the whole clinic or only the interior?
Both. For a new building we deliver the shell and the interior together. For leased space we build the interior under a tenant improvement contract, coordinated with the landlord's base building and approved by the property manager.
How long does a typical clinic take to build?
A suite of exam rooms in an existing shell commonly takes a few months once permits are issued. A new free-standing clinic takes longer because of site work, foundations and the building envelope. Equipment lead times and licensing inspections can also affect the date, so we plan these early.
What happens if the exam room layout changes during construction?
We have a simple process. A change request is priced and dated before work proceeds, and the clinical staff and architect sign it. Early layout reviews with a mockup of one room reduce the number of changes later.
Which codes apply to our medical office?
The 2021 New Mexico Commercial Building Code, the 2020 New Mexico Electrical Code and the 2021 Commercial Energy Conservation Code apply, with plumbing and mechanical work moving to the 2024 editions on a state transition schedule. The licensing agency for your practice may add requirements, and we coordinate with it through the architect.