
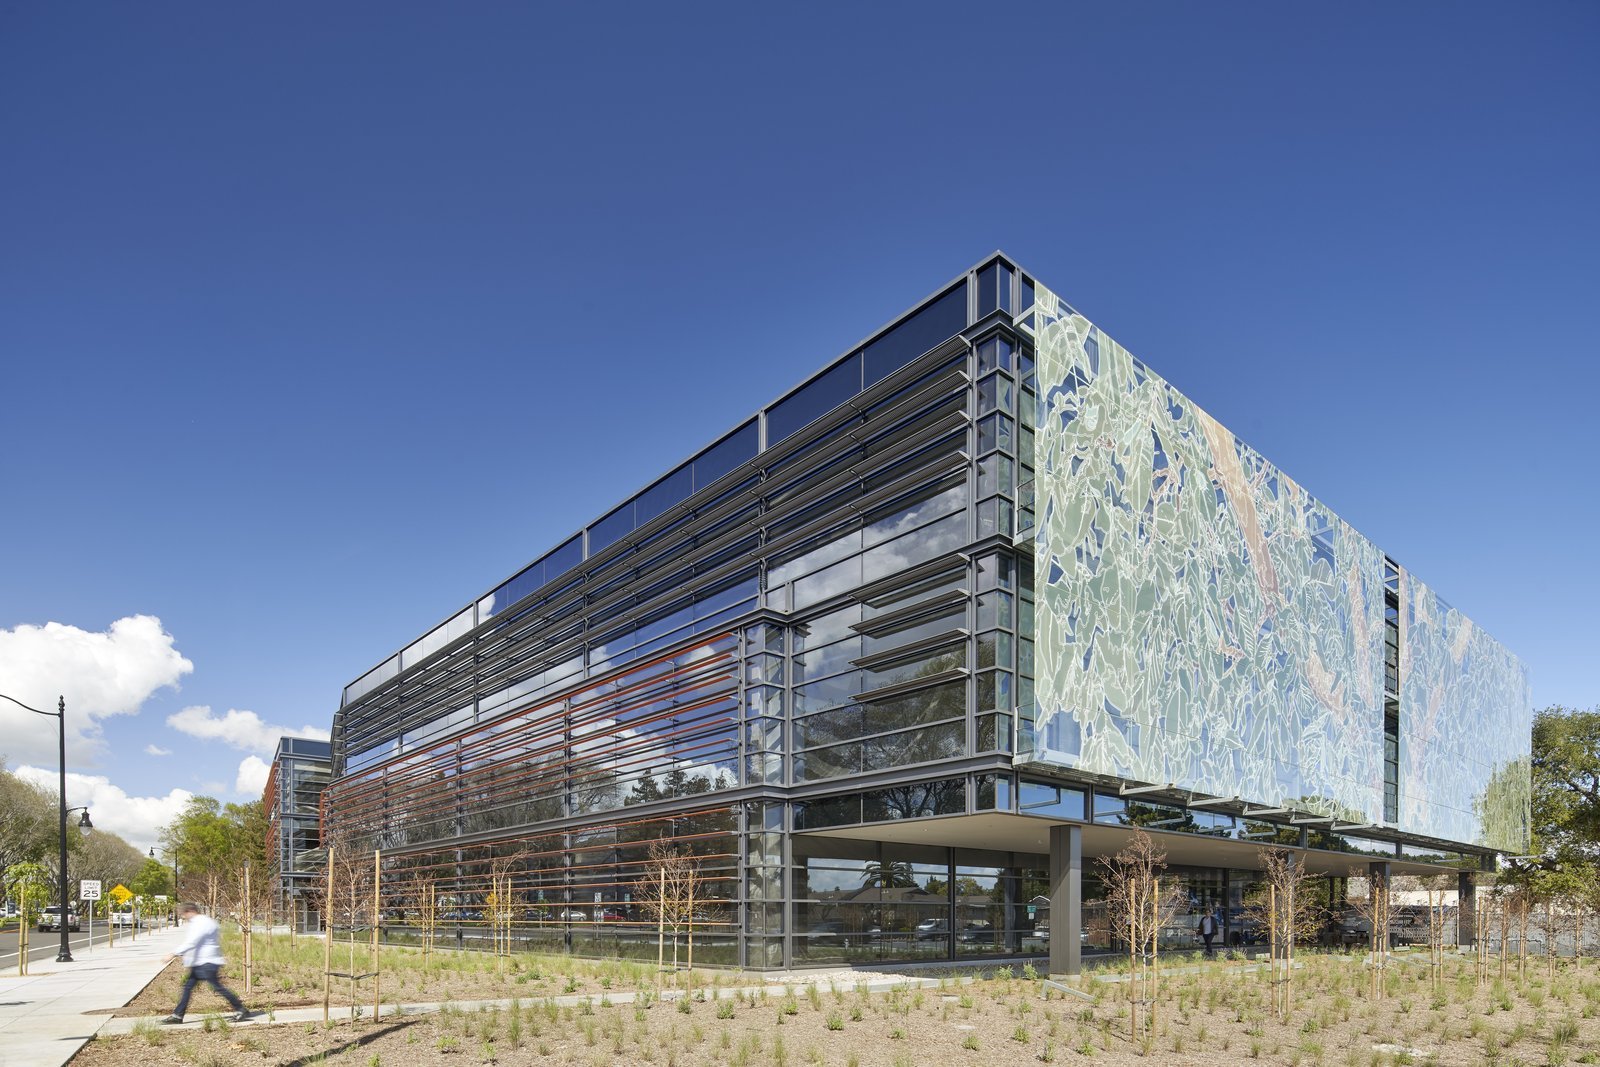
Office Building Construction in Santa Fe and Northern New Mexico
Height is the first question a review board asks of a new office building in Santa Fe's historic districts, and it is often the question that decides whether a project goes forward. Under the city's historic district ordinance, a project that wants more height than the underlying zoning allows must first receive an exception from the Historic Districts Review Board and then go on to the board of adjustment or another city body for a variance. Two hearings, two sets of neighbors and two sets of conditions can sit between a developer and a permit. We treat that path as part of the building, and we plan the drawings, the models and the calendar with it in mind.
Offices in northern New Mexico are rarely large, and they are rarely simple. Many are tenant buildings of one to three stories, built in a territorial or Pueblo Revival idiom with stucco, deep window reveals and parapets that hide the roof equipment. The state capital draws professional firms, nonprofits and agency tenants, and each wants quiet, daylight and a front door that looks like it belongs on the street. We build for that, with patience for the boards and care for the finishes the boards expect.
Review boards, codes and the order of approvals
An office building in the city is built under the 2021 New Mexico Commercial Building Code, which adopts the 2021 International Building Code as amended, and under the 2021 International Fire Code with City of Santa Fe amendments, both of which the city lists among its adopted construction codes. Energy performance follows the 2021 New Mexico Commercial Energy Conservation Code, which took effect January 30, 2024. The sequence matters: land use and historic review come first, then the permit set, then inspections, and a change at one step can reopen the one before.
We keep a single approvals calendar that shows each hearing date, submittal deadline and likely comment cycle. Before the first hearing we prepare elevations, material samples and a short walk-through for board members, because a board that understands a wall section tends to ask fewer questions about it. The 1957 ordinance that requires new and rebuilt buildings in the historic districts to show a Spanish Territorial or Pueblo style is the foundation of the conversation, and we work from it rather than against it.
Government at the center of the office market
State government is the largest employer in Santa Fe, with roughly 15,000 jobs, and the capitol complex of executive offices, courts and the circular Roundhouse draws a large share of the surrounding office demand. Tenants in the area include agencies, lobbyists, lawyers, consultants and nonprofits, and their leases run on state budget cycles. The State Capitol and Bataan Memorial Building complex gives a sense of the building traditions the market respects, from a 1900 Territorial Capitol remodeled in Territorial Revival style to a modern round chamber.
Rail access adds a second logic. The South Capitol Rail Runner station, which opened in December 2008, serves the capitol area, and the Santa Fe Depot sits in the Railyard district with its arts, market and park. Owners pay attention to walking distance, shared parking and daylight, and the developers behind commercial real estate projects ask us for early cost ranges before they commit to a site.
Building for quiet, daylight and long leases
Offices succeed when they are comfortable, so we begin with the envelope. Thick stucco walls with continuous insulation, windows with deep reveals and shading, and mechanical systems that do not hum are the details that tenants notice in their first week. We build mock-ups of wall sections and window openings for the owner and board to approve, and we protect them until the work is finished. On renovations, the renovation and adaptive reuse trade crews open the existing walls to see what is inside before drawings are finalized.
We also talk early about the interior. Tenant improvements follow the shell, and shells that are built with generous floor to floor heights, flexible utilities and sensible column spacing save tenants money. For property owners who plan to lease, our tenant improvement practice can price the first suite alongside the shell, so a tenant sees a real number before they sign.
A calendar that includes hearings and weather
A small office building can be framed and enclosed in a few months, but the weeks that matter most come before the first shovel. We list the review hearings, the permit comment periods, the utility connection lead time and the delivery times of windows, mechanical units and elevators, and we put them all on one chart. Steel and glass often take longer than the owner expects, so we order as soon as the permit set allows.
Winter shapes the sequence. Stucco and masonry do not tolerate freezing, so we aim to have the building enclosed and heated before hard cold arrives, then move indoors for finishes. If the schedule slips, we protect the work with enclosures and temporary heat. Our preconstruction estimating process lays these options out in plain terms, so the owner can choose between a faster path with more cost and a slower path with more risk.
Neighboring building types and shared parking
Offices rarely stand alone. Many include ground floor retail, a clinic wing or a public meeting room, and each addition brings its own requirements. We coordinate those uses with our experience in medical office buildings and government and municipal buildings, and we adapt the same structural and mechanical layout where possible.
Parking is often the quiet constraint on an office site, and a lot that is too small can sink a project. We study the number of stalls, the access from the street and the possibility of shared or structured parking. When a deck is needed, our parking structure work can be planned together with the office, and we weigh the cost against the value of the floor area it releases.
Bring us the site and the schedule
Share the parcel, the target tenants and the date you need to open. We will map the hearings, the permit path and a construction duration, and we will tell you which approval is most likely to set the pace.
Questions Owners Ask
What does the Historic Districts Review Board look at for an office building?
It looks at harmony of style, form, color, height, proportion, texture and material, the same factors named in the city's ordinance. It can grant project-specific exceptions to height, design standards and signage. We bring drawings, material samples and street views to the hearing, and we expect to answer questions about parapet heights and window proportions. Preparation is the best way to shorten the process.
Do I need two approvals if I want a taller building?
Yes, inside a historic district. A project seeking height above the underlying zoning must first receive an exception from the historic board and then proceed to the board of adjustment or another city body for a variance. We schedule both hearings in sequence, and we prepare for the possibility that conditions from the first may change the drawings for the second.
Which building codes apply to an office in Santa Fe?
The 2021 New Mexico Commercial Building Code, the 2021 International Fire Code with city amendments, the 2020 New Mexico Electrical Code and the 2021 New Mexico Commercial Energy Conservation Code all apply. The 2024 plumbing and mechanical codes take effect August 1, 2026, with permits allowed under either edition until January 1, 2027. We confirm the edition with the plans examiner for each package.
Can an older office be converted instead of built new?
Often, and it can be the wiser choice. Existing buildings carry character that new ones try to imitate, and the 2021 New Mexico Existing Building Code governs alterations. We survey the structure, the roof and the utilities before pricing, and we are candid about conditions that make conversion costlier than new work.