
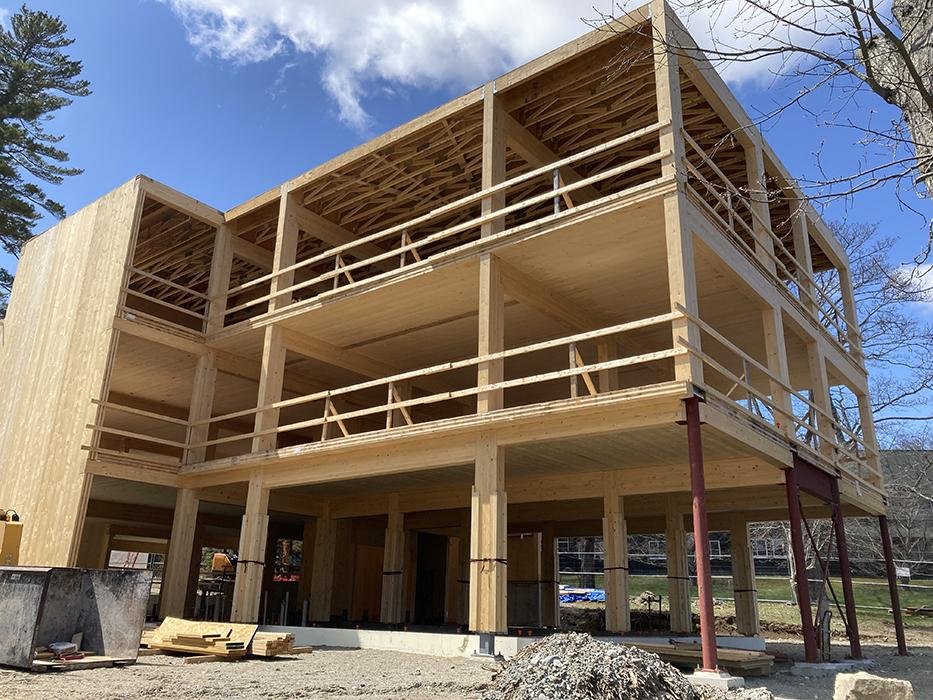
Student Housing Construction in Santa Fe and the North
Dormitories keep a promise that few other buildings make: on one day in August, every bed must be ready. A community college with a 366-acre campus and about 4,027 undergraduates, an arts institute with a 140-acre campus, and a university in Las Vegas with 2,842 students listed in the fall of 2023 all share that deadline, and the housing that supports their students is judged on it. We build student housing for colleges, universities and private developers, planning every project backward from move-in day.
Student housing is a hybrid. The units are small apartments or double rooms, the corridors are social space, the laundry and study rooms are shared, and the whole building must stand up to heavy daily use. Durable finishes, cleanable surfaces, strong doors and hardware, and a layout that allows staff to supervise without intruding are the practical ingredients. We help owners choose these with care, so the building looks fresh in its fifth year as well as its first.
Because housing is usually near an academic campus, it also involves the campus. Utilities, roads and pedestrian paths belong to the institution, and construction must fit around them. We coordinate with the facilities office from the outset, as we do on other education facility construction, so that construction traffic, noise and utility connections are managed without disturbing classes.
A date that cannot move
The schedule for student housing is set by the calendar, not the contractor. The first class begins, and the beds must be ready weeks earlier for orientation and resident staff. We build the schedule backward, assigning float to the activities most likely to slip, such as foundation work in wet weather, exterior closure in winter and long-lead items such as elevators, windows and fire alarm equipment.
Furniture, appliances, internet and door access systems are installed late in the schedule, so they need protected time. We reserve the last weeks for them, with unit turnover in groups so that furniture crews and cleaners can keep working. Early attention to long-lead procurement keeps those items from becoming the cause of delay.
Campuses spread across the north
Santa Fe Community College and the Institute of American Indian Arts both sit in the Community College District south of the city, a plan area of about 17,000 acres that the county folded into its land development code in 2016. Student housing in that district takes place within a broader planning framework that covers roads, open space and neighborhood design.
In Las Vegas, New Mexico Highlands University sits at an elevation of about 6,441 feet in a town where the Gallinas River separates the former towns of West and East Las Vegas. Housing there serves a university with regional ties, and construction must account for the older fabric around it.
Dormitories, apartments and suites
Student housing takes several forms. Traditional dormitories use double rooms along double-loaded corridors with shared bathrooms. Suite-style buildings group rooms around a shared bath and living area. Apartment-style buildings provide kitchens and are often built by private developers for lease to students. Each form has distinct plumbing counts, fire safety plans and levels of finish, and each calls for different supervision by the owner.
We draw on our experience in multifamily apartment construction for the repetitive unit work and on education construction experience for the shared and campus-integrated spaces. This combination matters because student housing is neither a standard apartment nor a typical classroom building.
Keeping residents and neighbors safe
Safety on a student housing site includes the campus around it. Students walk through, ride bicycles and drive across the perimeter, and construction fencing, signage and flaggers separate them from trucks and cranes. Delivery times avoid class changes, and haul routes avoid pedestrian crossings wherever possible.
Inside the finished building, life safety is a priority. Residents are young, often sleeping at odd hours, and may not know the building well. Alarm systems, clear exits, sprinklers and signage are tested thoroughly, and we involve campus safety staff in the pre-occupancy walk-through.
Code, review and campus standards
Student housing is governed by the 2021 New Mexico Commercial Building Code and the related energy, electrical, plumbing and mechanical codes. Public institutions also follow their own design standards and state procurement rules, and private developers may need to satisfy the college's agreements for property use. We read these documents at the start and flag conflicts to the design team.
Where housing is within a planning district or near recorded cultural sites, we ask about clearance and review early. Responses from the county, the college and other agencies shape the schedule, and we place them on the calendar from the first day, as we do for the education buildings that often share a site.
What shapes the budget
Bed count, room type and finish level set most of the cost. Double rooms with shared baths are the least expensive per bed, suites cost more, and apartments with kitchens cost the most. Common spaces such as lounges, study rooms, laundry and fitness areas add to the total but are what make a hall feel like a community, so we help owners decide which are worth the money.
Institutions that serve a mix of students face particular decisions. Public and tribal colleges, regional universities and arts schools, which we serve as education institutions, often work with limited capital and a tight schedule, and they benefit from a clear budget early. We offer cost reviews at each stage of design so that choices are made while they are still inexpensive to change, and we report against the budget every month once building begins.
Ready for the first day of term
Tell us about the campus, the bed count and the term you plan to open. We will build a schedule that protects the date and a budget that shows where the money goes.
Questions Owners Ask
How do you protect a move-in date?
We work backward from it, add float to risky activities, order long-lead items early and plan the last weeks for furniture, technology and cleaning. We also report schedule status monthly in a way that shows the margin remaining.
Should we choose dorm-style rooms or apartments?
It depends on the institution's goals and the students it serves. Dormitories are efficient and encourage community, while apartments cost more but appeal to older students and graduate programs. We price both on the same site for comparison.
Can student housing be built on an active campus?
Yes. We separate the work area, route trucks away from pedestrian paths and coordinate with the facilities office on utility shutdowns. Noisy work is scheduled around exams and key events.
What finishes hold up best in student housing?
Durable, cleanable surfaces: solid doors with strong hardware, resilient or sealed floors in corridors, high-wear paint, wall protection at corners and robust bathroom fixtures. We help owners choose finishes that last without making the rooms feel institutional.